
FROM IFC.TO A CONSTRUCTION-READY
ARCHITECTURAL MODEL.
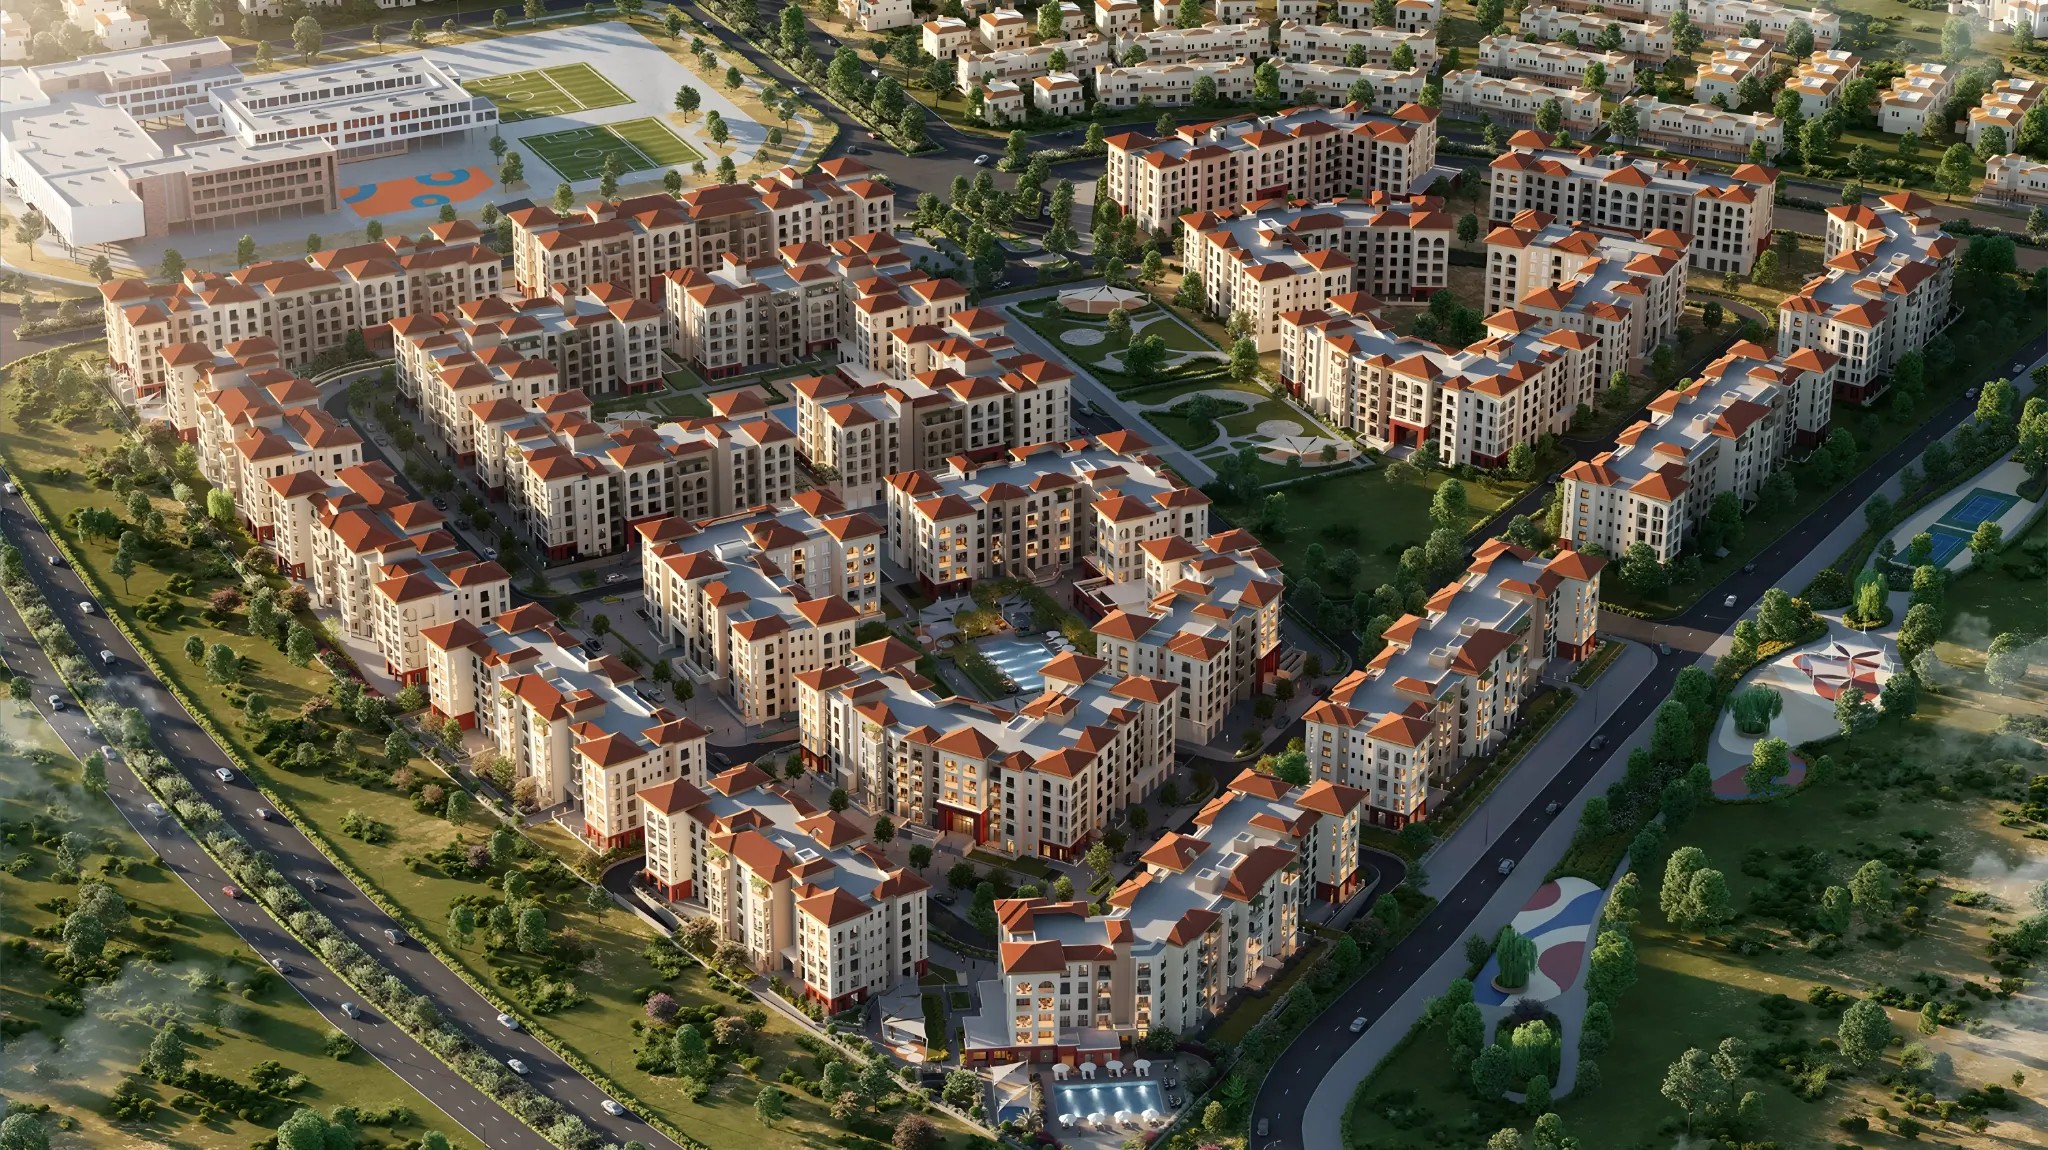
Bloom Living — Phase 3 Granada 1. Architectural BIM development from document comparison to full modeling, blockwork shop drawings and quantity extraction.
- PROJECT
- Bloom Living · Granada 1
- MY ROLE
- BIM Architect
- DISCIPLINE
- Architecture
- PROJECT CONTEXT
- Residential · Construction BIM
 View detail
INTRODUCTION
My scope was hands-on architectural BIM production: understand the changes, rebuild the architecture correctly, turn it into construction information, and extract measurable quantities from the model.
01 / BLOOM LIVING
Context
Bloom Living — Phase 3 Granada 1 is a residential development made up of multi-storey apartment buildings arranged around landscaped streets and community spaces. My role was BIM Architect, focused on the architectural construction model and its downstream outputs.
- IFC vs IFT sheets reviewed
- 320+ vs 320+
- Modeled building area
- 200,000+ m²
- Architectural BIM model
- From Scratch
- Shop drawings and quantities
- Blockwork + QTO
02 / BLOOM LIVING
My contribution
I handled the architectural BIM work as a connected production sequence.
01 · IFC vs IFT comparison
Compared 320+ IFC sheets against 320+ IFT / tender sheets across the project disciplines to identify changes and gaps before production.
02 · Architectural modeling from scratch
Developed the architectural Revit model from the ground up, covering more than 200,000 m² of non-repeated building area.
03 · Blockwork shop drawings
Used the developed model as the source for construction-ready blockwork documentation.
04 · Blockwork quantities
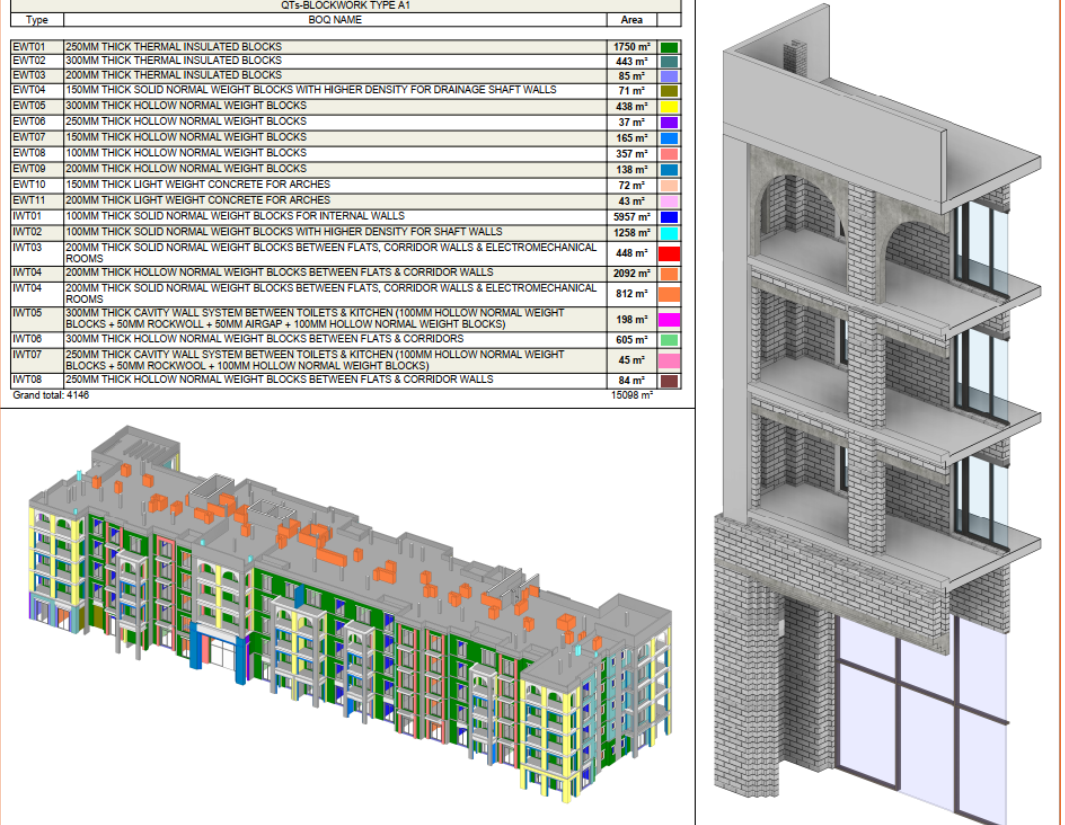
Extracted model-based blockwork quantities by wall type, thickness and material specification.
05 · Plaster quantities
Produced plaster quantity outputs from the architectural model to support measurement and cost-control activities.
06 · Model-to-data workflow
Turned one BIM model into shop drawings and measurable quantities — not just a 3D representation.
03 / BLOOM LIVING
Process
The work moved from document validation into full model authoring, then from the model into construction documentation and quantities.
-
Compare IFC vs IFT
Review 320+ IFC sheets against 320+ IFT / tender sheets and identify design changes before production.
-
Build the architecture
Create the architectural model from scratch across more than 200,000 m² of non-repeated building area.
-
Develop blockwork
Model wall systems with the correct types, thicknesses and construction logic.
-
Extract shop drawings
Use the model as the source for blockwork shop-drawing views and construction documentation.
-
Extract quantities
Generate blockwork and plaster quantities directly from the BIM model.
04 / BLOOM LIVING
IFC vs IFT comparison
The comparison stage was the first quality filter. I reviewed 320+ IFC sheets against 320+ IFT / tender sheets before modeling, so the architectural changes were understood and reflected in the construction model from the start.
320+ IFC sheets
Reviewed the issued construction information used as the basis for production.
320+ IFT / tender sheets
Reviewed the tender package as the comparison baseline.
Change tracking
Captured revisions in doors, roofs, stairs and general architectural scope before modeling.
Comparison package
Organized the identified differences into a working comparison package for production reference.
05 / BLOOM LIVING
Architectural modeling
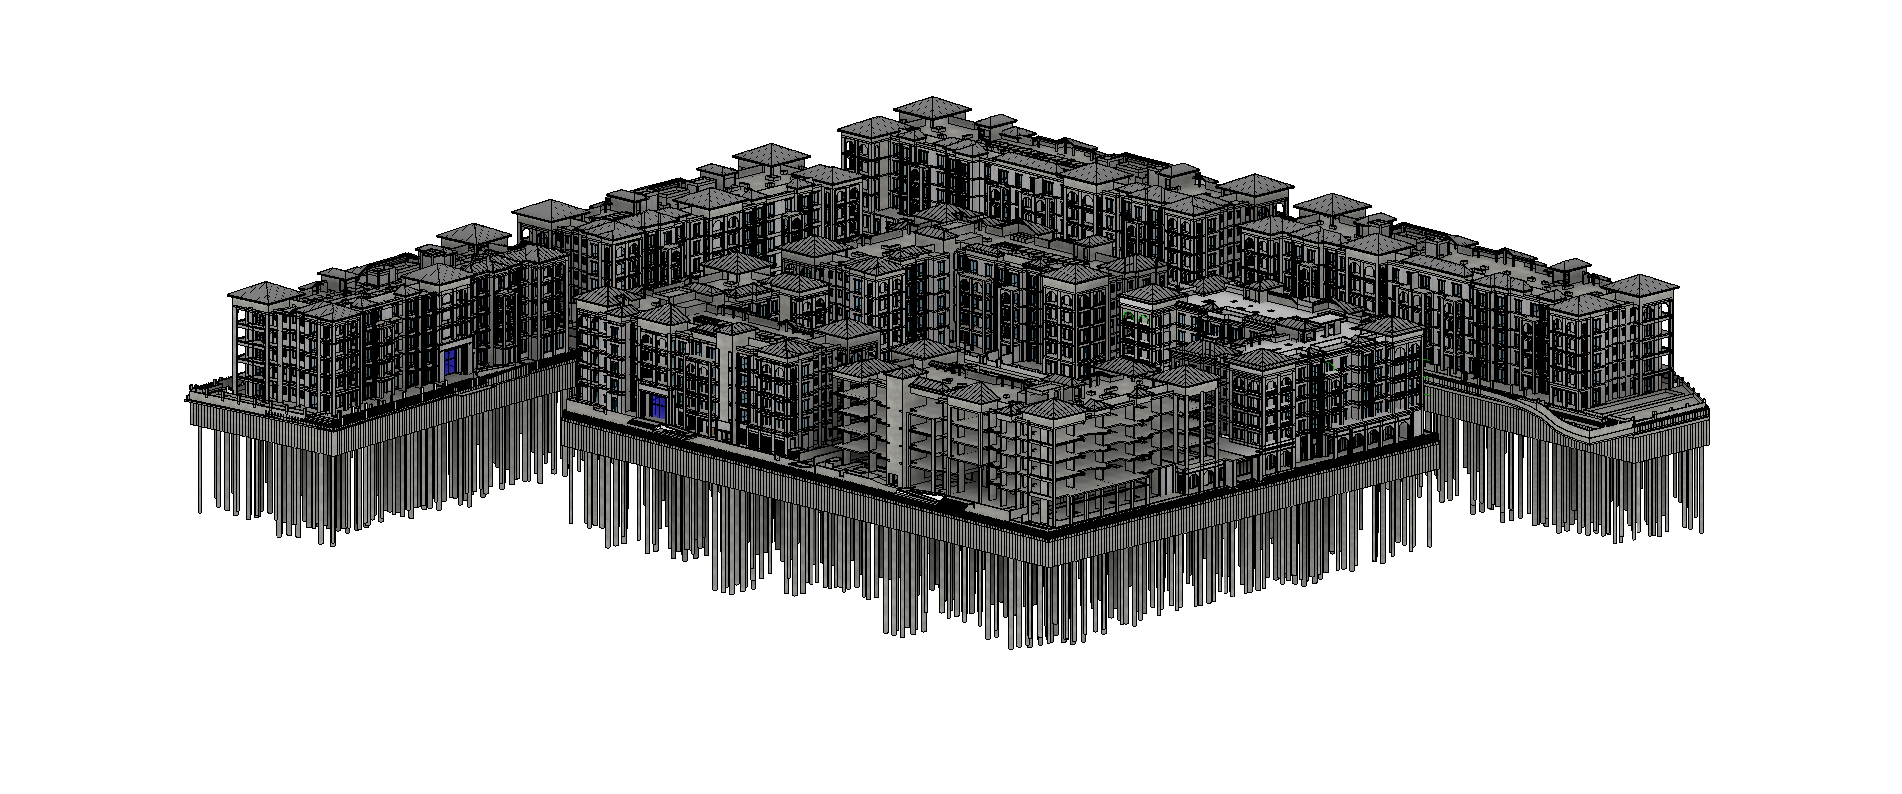
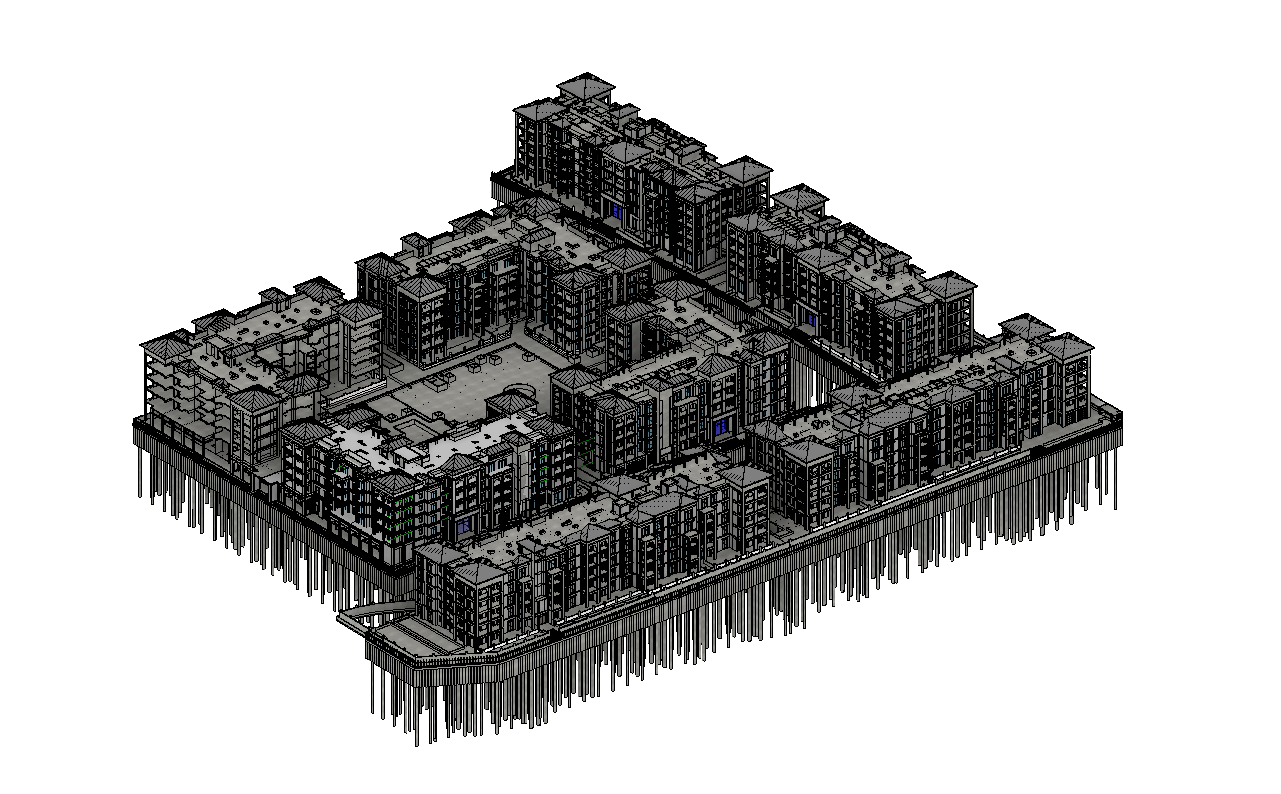
I rebuilt the architectural BIM model from scratch and used it as the single source for drawings and quantities across more than 200,000 m² of non-repeated building area.
 View detail
 View detail
06 / BLOOM LIVING
Blockwork shop drawings
The architectural model was developed to support construction documentation. Blockwork shop drawings were extracted from the BIM model so the documentation remained connected to the actual modeled wall systems.
07 / BLOOM LIVING
Quantities
The architectural model was used to extract blockwork and plaster quantities directly from the BIM data. The quantity workflow was organized by wall type, thickness and material specification to support measurement and cost-control activities.
 View detail
08 / BLOOM LIVING
Output
The project produced a clear chain of architectural BIM outputs.
IFC vs IFT comparison package
Documented the changes that had to be reflected in the construction model before production.
Architectural BIM model
Complete architectural model developed from scratch across more than 200,000 m² of non-repeated building area.
Blockwork shop drawings
Construction-focused blockwork documentation extracted directly from the BIM model.
Blockwork + plaster quantities
Model-based quantity outputs supporting measurement and cost-control workflows.
09 / BLOOM LIVING
Result
The work turned a large IFC-to-IFT comparison into a construction-ready architectural BIM model, then converted that model into blockwork shop drawings and model-based quantity outputs across more than 200,000 m² of building area.
Changes understood early
The 320+ vs 320+ review reduced the risk of modeling outdated tender information.
One model, multiple outputs
The architectural model supported shop drawings and quantity take-off within one connected workflow.
Construction-focused BIM
Blockwork was developed with the wall types and information needed for downstream construction use.
Data beyond geometry
The model supported blockwork and plaster measurement in addition to 3D architectural production.
THINK.
SOLVE.
PRESENT.
Ahmed Attia · BIM Architect