
THE JOURNEY / APPLIED
EVERY STAGE.
ITS OWN PROJECTS.
From architectural BIM to managing delivery. Explore the roles, teams and projects that shaped the work.
2025–Present / United Arab Emirates
Al Firas General Contracting L.L.C
BIM Manager
MANAGING THE SYSTEM BEHIND DELIVERY.
BIM management for residential and accommodation projects: BEPs, ACC and local-server workflows, model validation, multidisciplinary coordination and support for site teams and subcontractors.
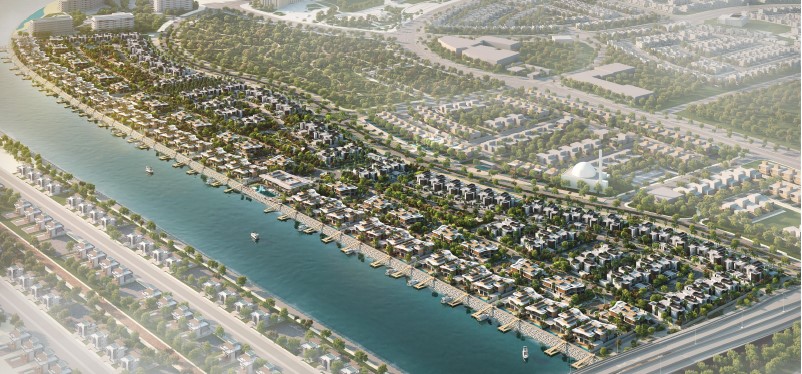 ↗
↗YAS RIVA
BIM Manager
Al Firas General Contracting L.L.C
151 villas. 500+ BIM models. 1,960+ drawing deliverables. BIM delivery built through standards, coordination and weekly follow-up.
Explore project ↗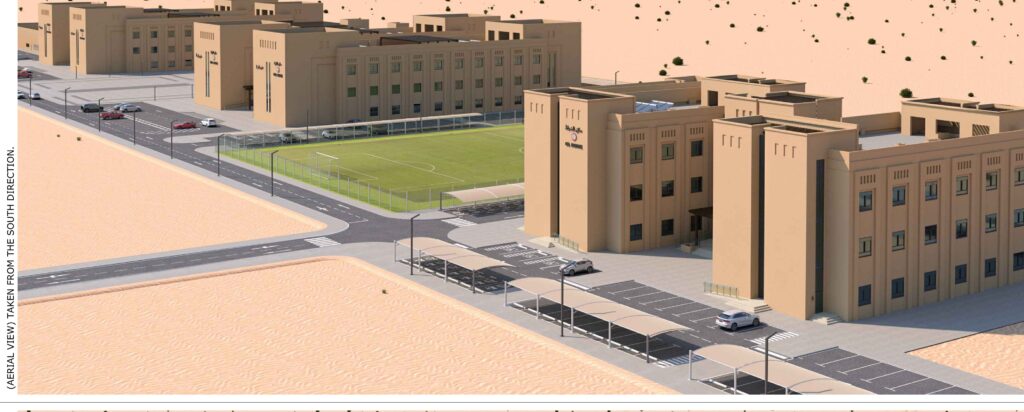 ↗
↗SPECIAL TASK ACCOMMODATION
BIM Manager + BIM Coordinator
Al Firas General Contracting L.L.C
BIM management and hands-on BIM coordination across a multi-building accommodation development in Madinat Zayed.
Explore project ↗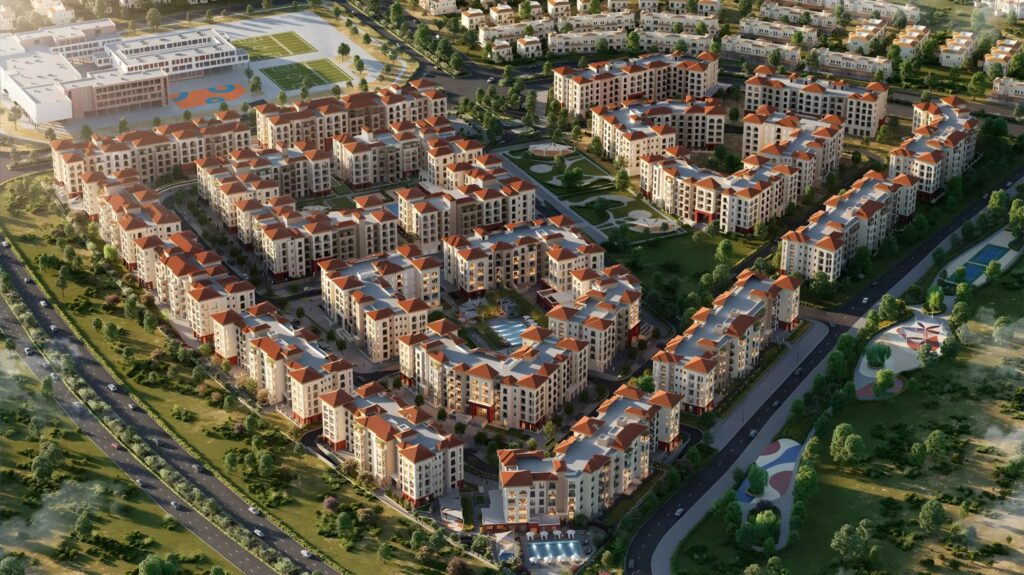 ↗
↗BLOOM LIVING · GRANADA 1
BIM Architect
Al Firas General Contracting L.L.C
Architectural BIM development from document comparison to full modeling, blockwork shop drawings and quantity extraction.
Explore project ↗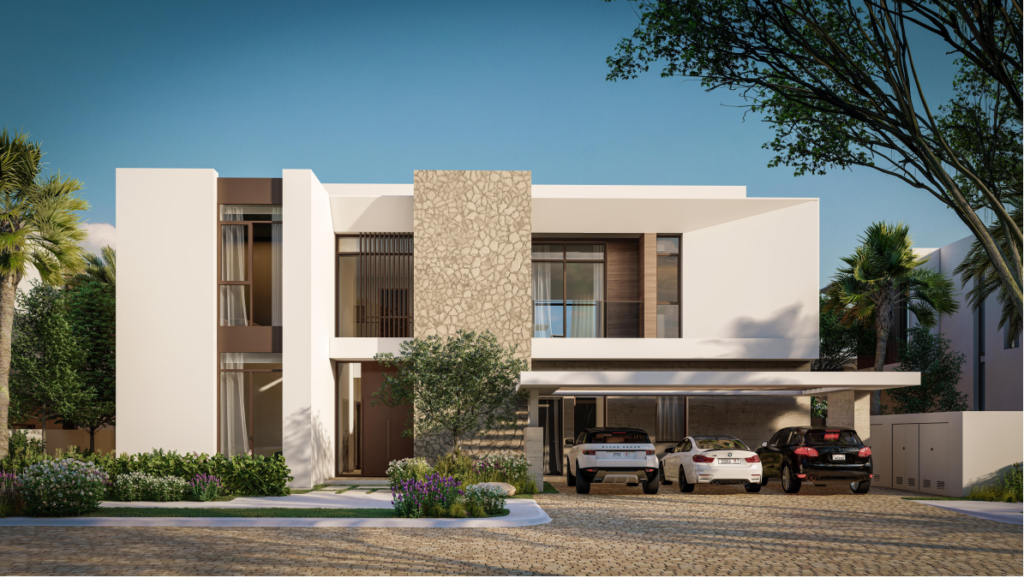 ↗
↗AL JURF · 174 VILLAS
BIM Architect
Al Firas General Contracting L.L.C
This was my first project at Al Firas, where I worked directly on villa BIM modeling and model-based quantity extraction across the project typologies.
Explore project ↗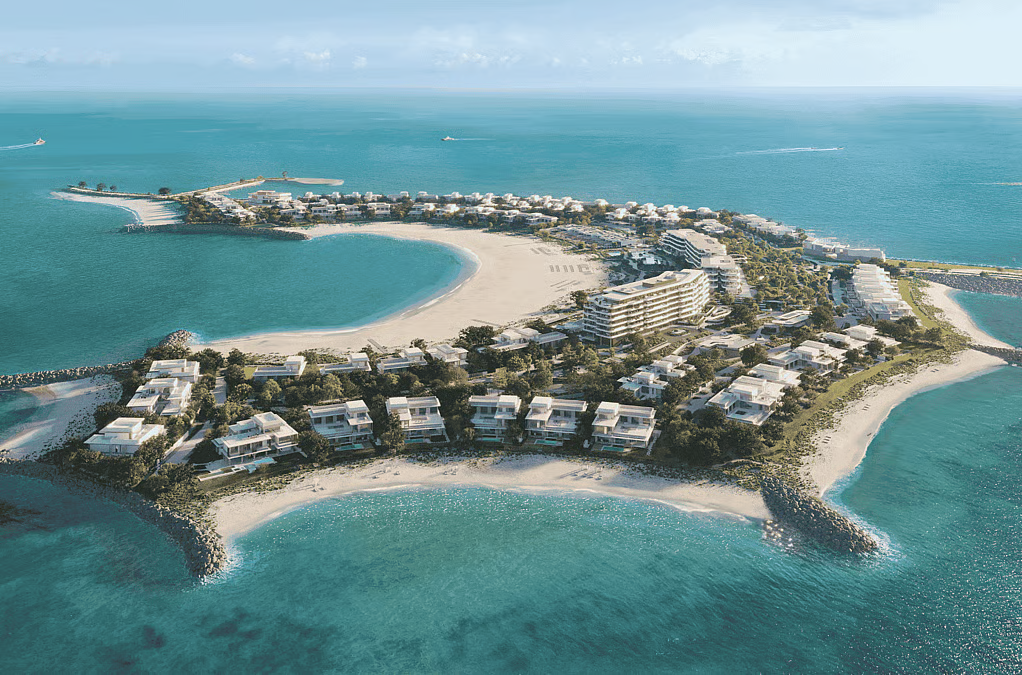 ↗
↗SHA ISLAND / SHA EMIRATES
BIM Management + Delivery Support
Al Firas General Contracting L.L.C
I first contributed during tender stage, then moved with the project into BIM setup, mockup quantities, and later the residential apartment delivery.
Explore project ↗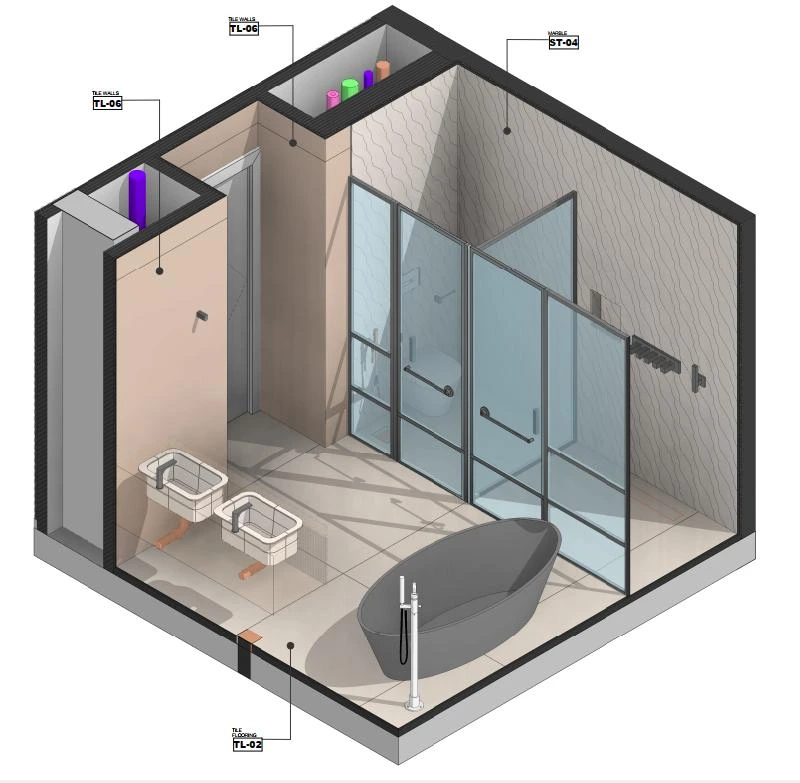 ↗
↗AL FIRAS
BIM Manager
Al Firas General Contracting L.L.C
From validating incoming information to coordinating the system that turns models into deliverables.
Explore project ↗2024 / Germany · Saudi Arabia project / REMOTE
Studio Aisslinger
BIM Coordinator & BIM Manager
COORDINATING AT A DIFFERENT SCALE.
Remote BIM management for NEOM’s Trojena Ski Village: leading 20+ people, supporting 500+ custom Revit families and coordinating 1000+ sheets across interiors and public spaces.
2021–2023 / London, United Kingdom / REMOTE
Joe Miles Architect
BIM Coordinator & Project Assistant Architect
FROM DESIGN TO DOCUMENTATION.
Remote work on projects in the UK and France, across concept development, BIM implementation and tender / construction documentation, with over 400 sheets produced across the practice’s project work.
MORE PROJECTS IN THIS STAGE
44 Ballards Lane
Commercial
Mildmary Court
Mixed use
Courchevel Chalet
Architectural collaboration
2019–2021 / Cairo, Egypt
Kaitech
BIM Architect & Coordinator
BUILDING THE FOUNDATION.
Architectural models became coordinated construction information: model development, clash review, quantities, shop drawings and Dynamo automation.
MORE PROJECTS IN THIS STAGE
Art Island El Gouna
Residential
Al Barsha School
Landscape
2023 / International projects
Private Work
Architectural & interior design · BIM · Documentation
DESIGN. MODEL. DOCUMENT.
Private work across architectural and interior design, existing-condition BIM and documentation. Point clouds and Matterport scans supported 12 concept-design projects and 6 planning / working-drawing projects. Further work included schematic design for SteelPointe and architectural documentation for projects in New York.
PROJECTS IN THIS STAGE
Ringo Housing Cooperative
Concept design
226 · Meena S
Concept design
248 · Nick and Simone W
Concept design
255 · Donna W
Concept design
257 · Vic and Emma G
Concept design
26 · Mandy
Concept design
267 · Anita
Planning & working drawings
249 · Sergi TF
Planning & working drawings
UK011 · Karen
Planning & working drawings
SteelPointe
Schematic design
New York documentation
Architectural documentation