
SURVEY.REBUILD.
DOCUMENT.
Donovan Avenue. Existing-condition survey information transformed into an architectural BIM workflow: existing model, demolition, proposed model, and a full drawing package with ongoing coordination support across disciplines.
- PROJECT
- Donovan Avenue
- MY ROLE
- Project Assistant Architect + BIM Architect
- LOCATION
- Joe Mills Architects · UK project
- DELIVERY
- Existing model · Demolition · Proposed model · Full package
PROJECT COVER
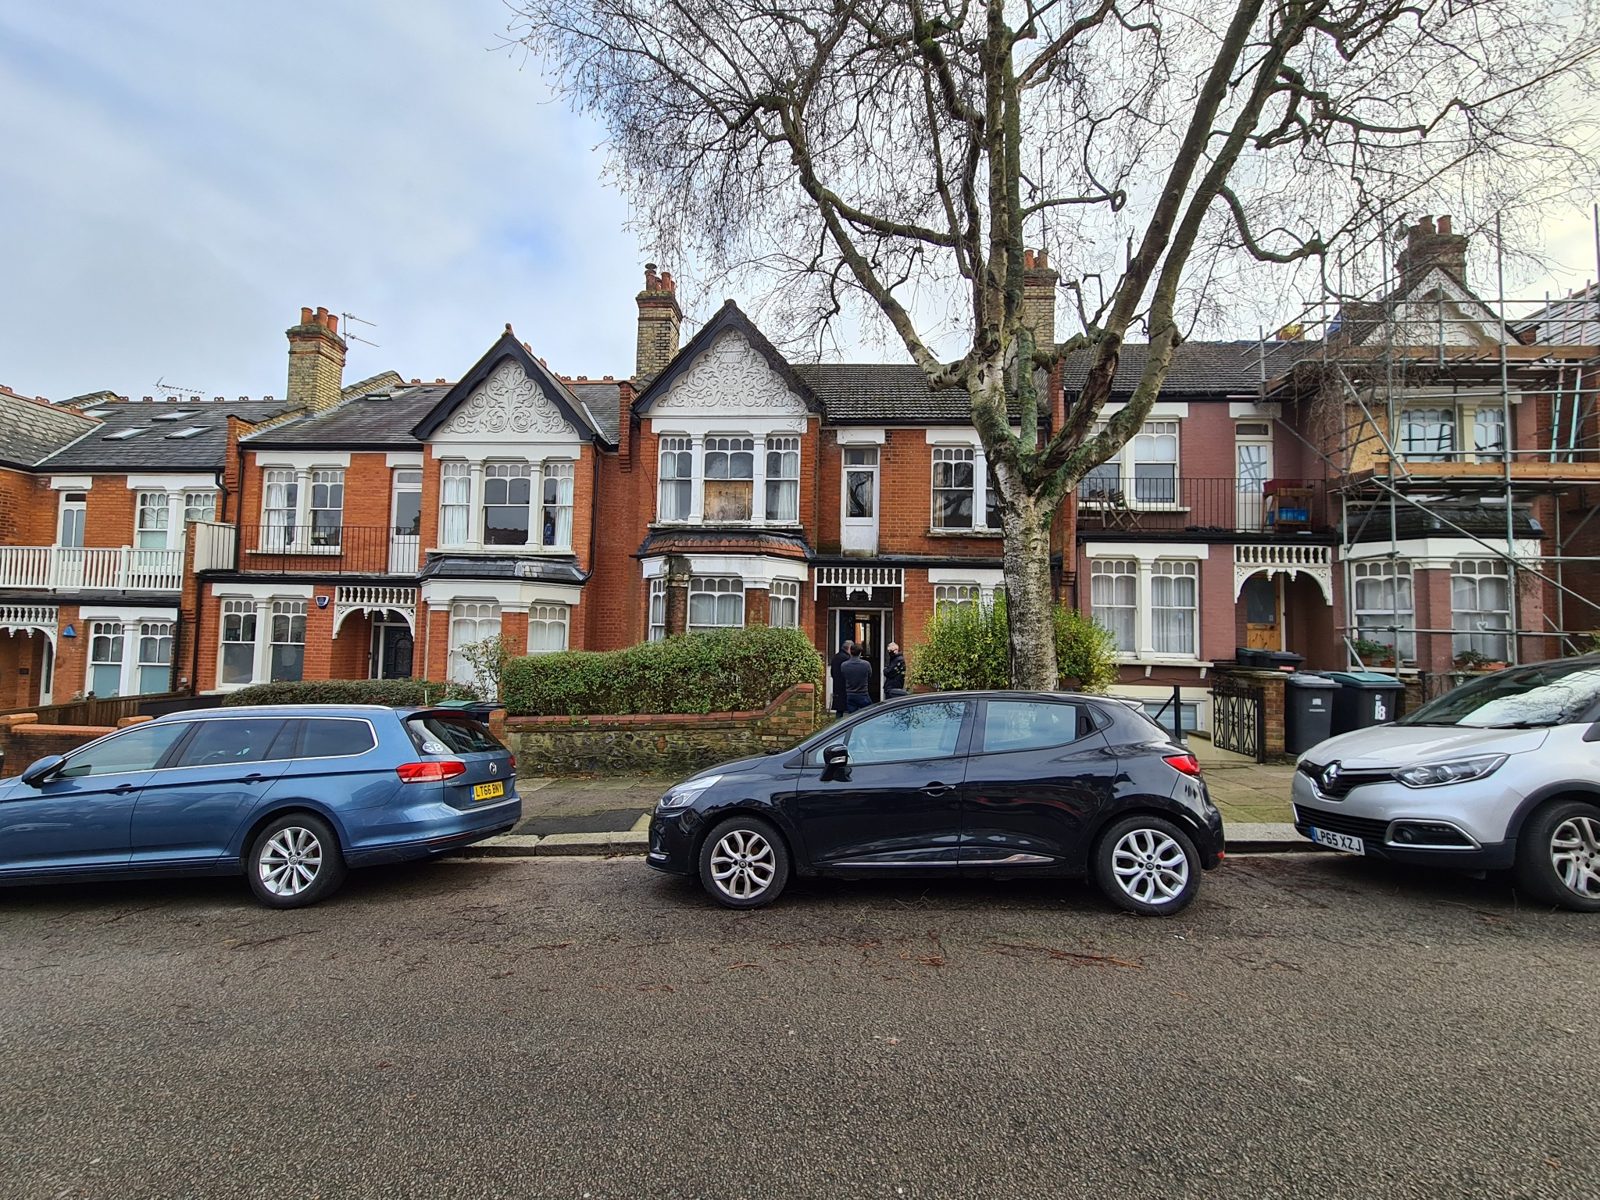
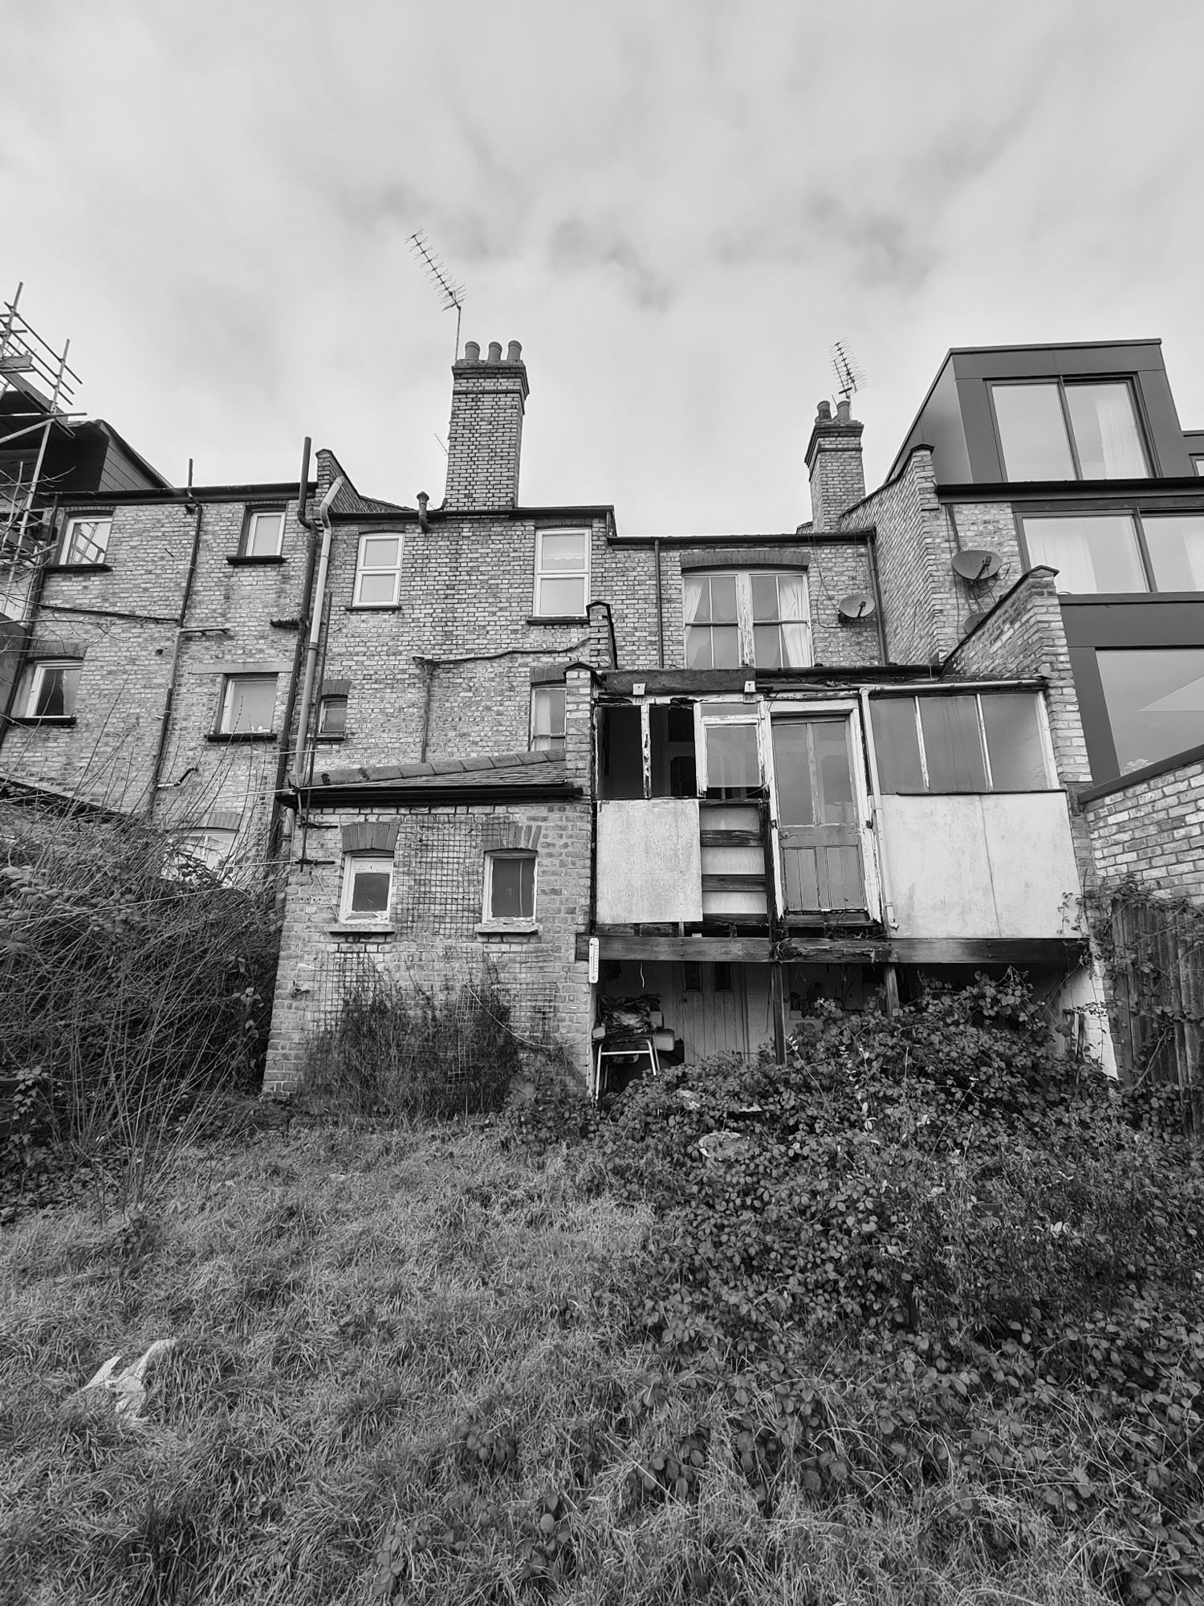
Donovan Avenue as documented at survey stage. The project started from on-site information and photographic reference, which then guided the existing-condition model, demolition scope, and proposed architectural package.
View detail
EXISTING FRONT ELEVATION / PROJECT COVER
MODELING SNAPSHOTS
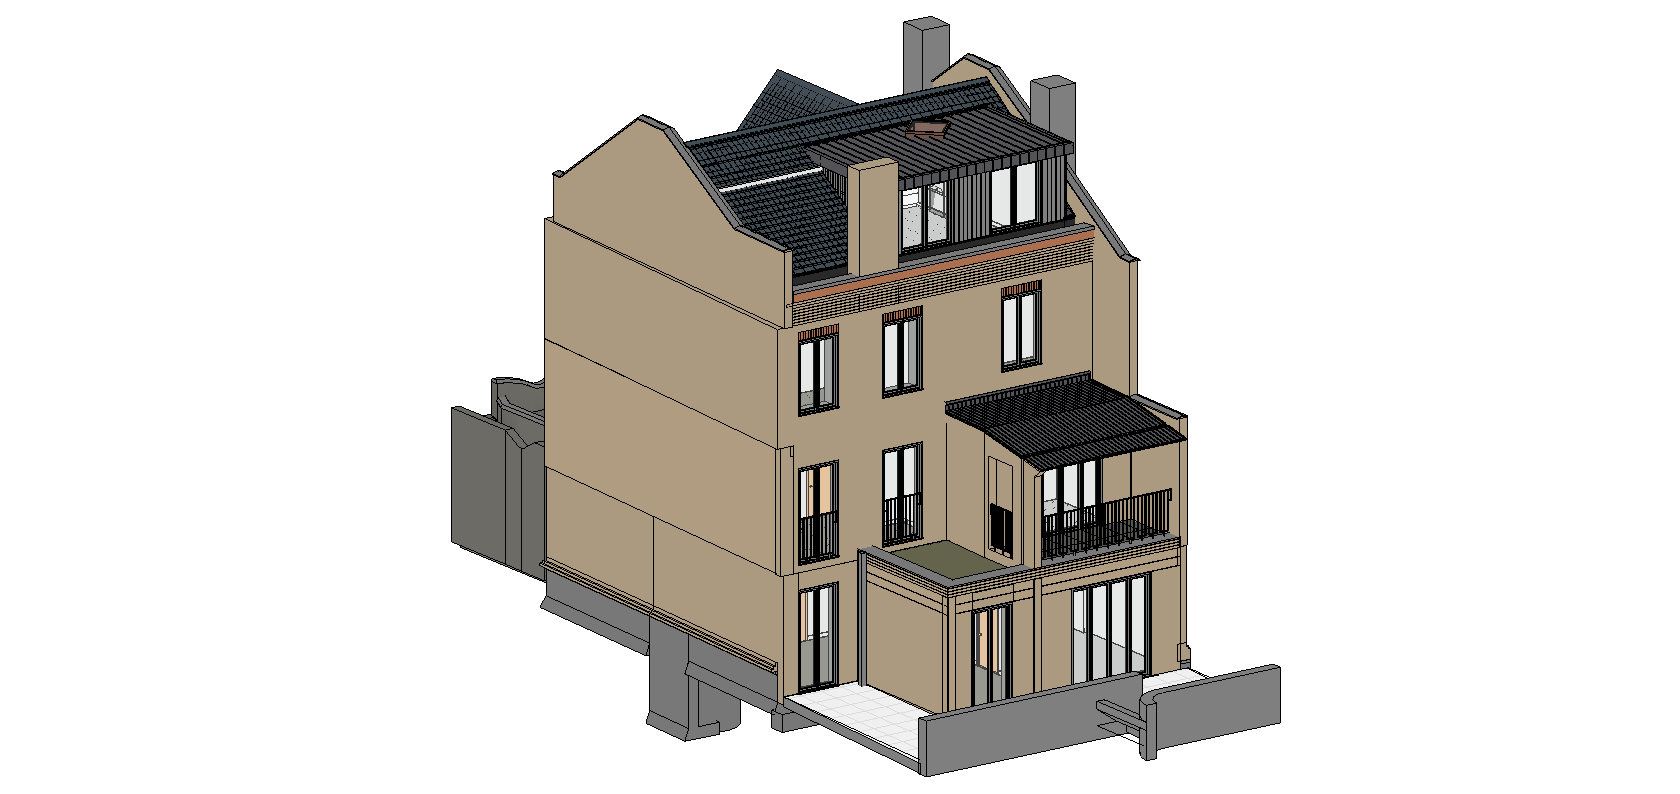
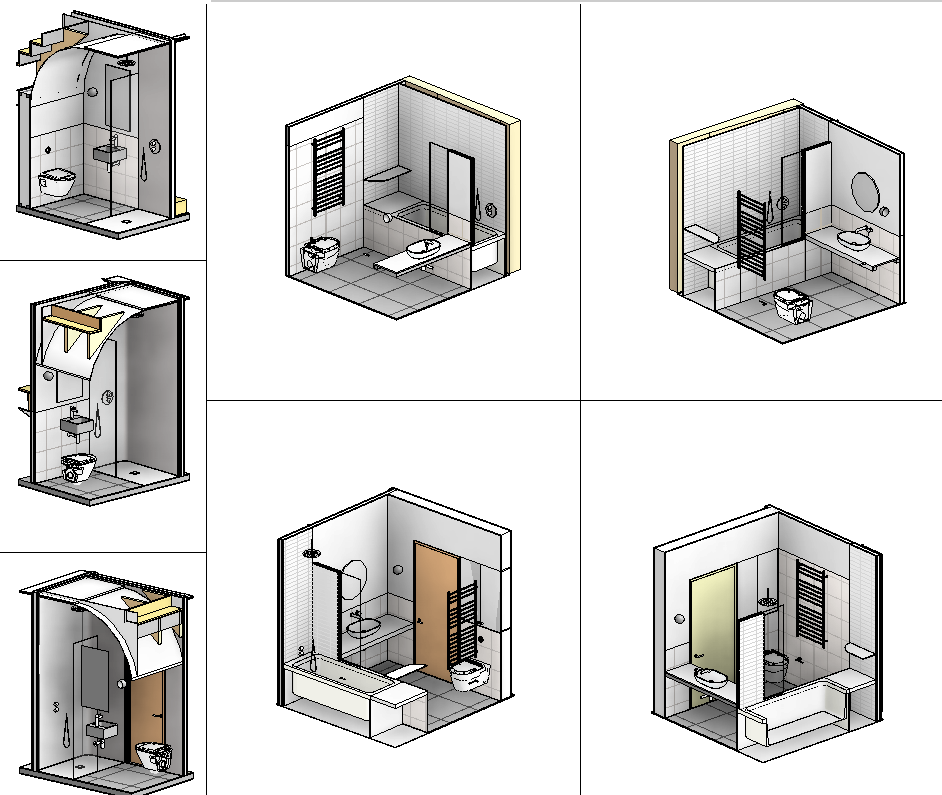
Early in the case study, these visuals show the architectural BIM work itself: the overall building model and a sample of detailed interior / bathroom modeling that later fed the coordinated package.
 View detail
 View detail
PROJECT JOURNEY
The project moved through a complete architectural BIM workflow: survey information → existing model → demolition → proposed model → coordinated architectural package. The final package covered general arrangements, setting-out drawings, door and window schedules, bathrooms, kitchens, wardrobes, stair and dormer assemblies, balustrades, partitions and linings, wall and floor finishes, reflected ceiling plans, and external envelope details.
01 / DONOVAN AVENUE
Context
Donovan Avenue was handled as a model-led architectural package. The project started from survey drawings and survey imagery, then progressed through existing conditions, demolition planning and proposed design development. The BIM model became the base for package extraction and coordination follow-up.
- Survey-based BIM rebuild
- Existing model
- Changed areas isolated and documented
- Demolition scope
- Design-ready architectural BIM
- Proposed model
- Drawings, schedules, assemblies and finishes
- Full package
02 / DONOVAN AVENUE
My contribution
My role combined architectural BIM production with project support responsibilities.
01 · Survey intake
Received survey drawings and project imagery, reviewed the incoming information and organized it as the basis for the modeling workflow.
02 · Existing conditions model
Built the existing model to reflect the surveyed condition before intervention.
03 · Demolition definition
Identified and modeled the areas to be removed or changed as a clear demolition scope.
04 · Proposed architectural model
Developed the proposed model after the existing and demolition stages were established.
05 · Full package extraction
Extracted the main architectural package with representative outputs across GAs, schedules, finishes, assemblies and technical details.
06 · Issue tracking + coordination
Followed project issues, monitored coordination points and supported coordination with the other disciplines during delivery.
03 / DONOVAN AVENUE
Process
The project followed a clear sequence from capture to delivery.
-
Receive survey package
Survey drawings and survey imagery were reviewed as the starting point for the project model.
-
Build existing conditions
The surveyed building was translated into an existing-condition BIM model.
-
Model demolition scope
Areas to be altered were isolated and documented as demolition information.
-
Develop proposed model
The proposed design model was prepared on top of the verified existing base.
-
Extract package outputs
Drawings and schedules were extracted from the model as a coordinated architectural package.
-
Track issues and coordinate
Issues were monitored and coordination was followed continuously with the wider project team.
04 / DONOVAN AVENUE
Survey + existing
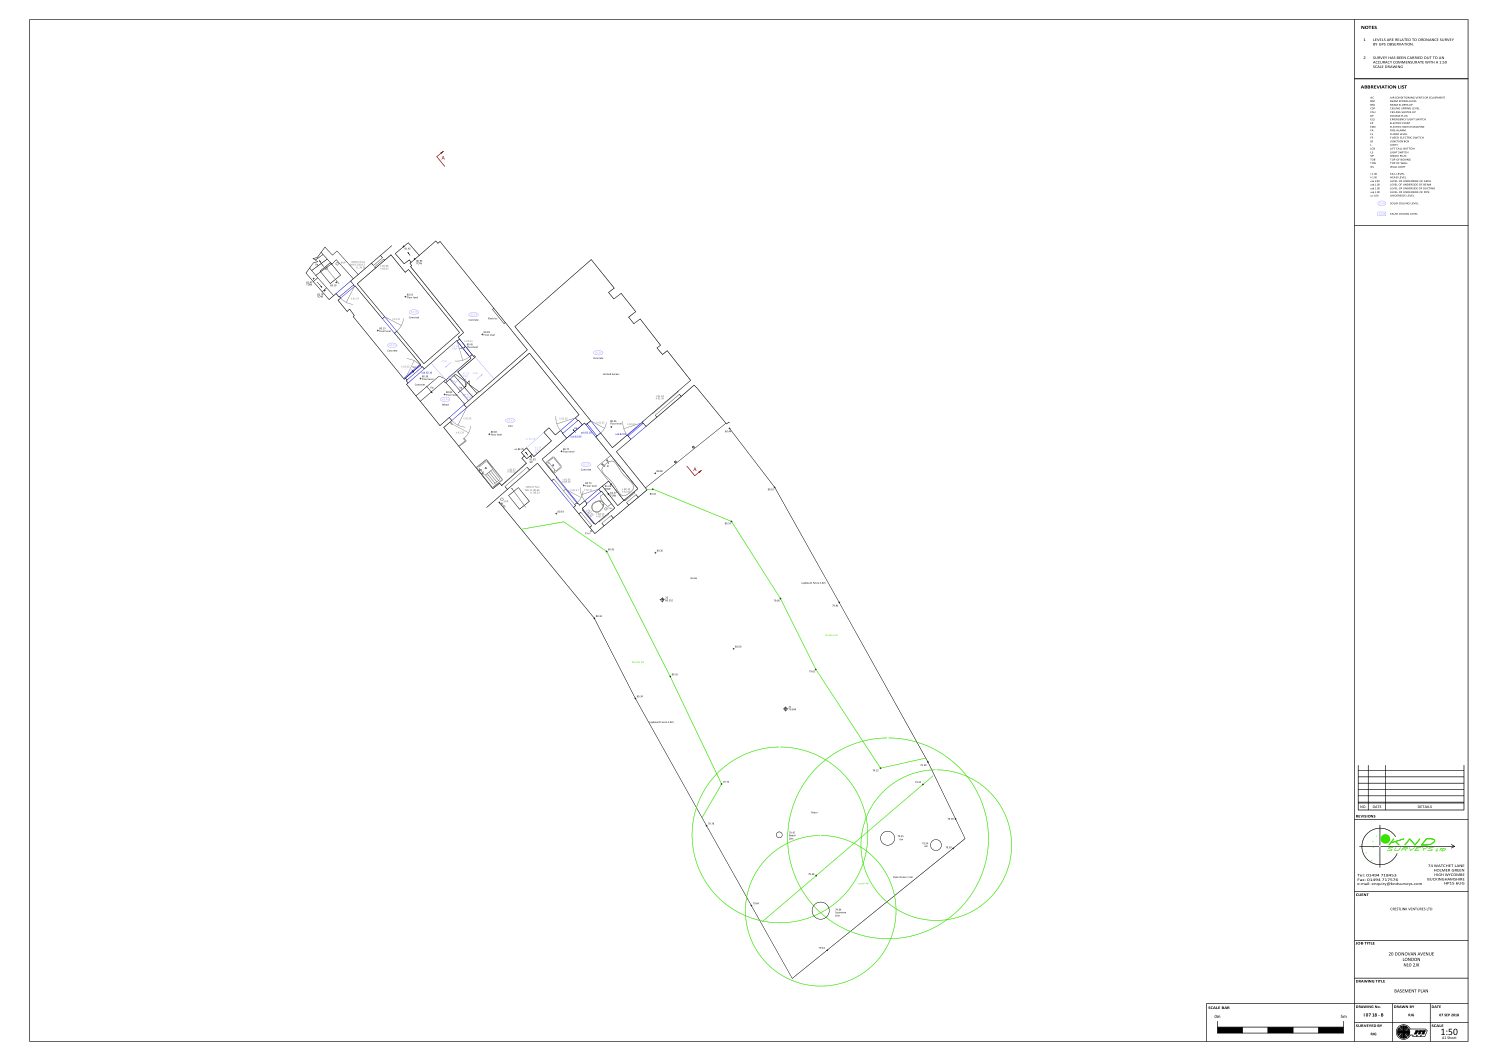
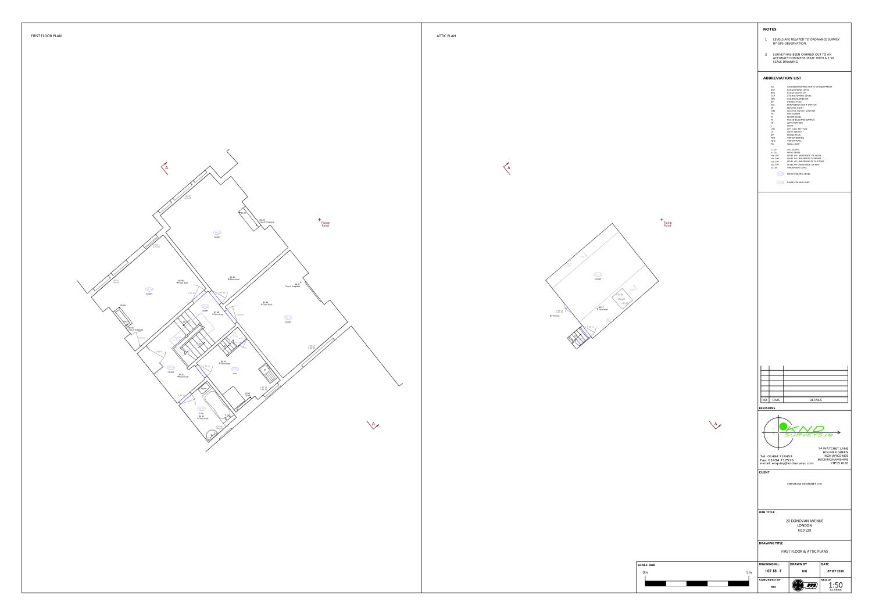
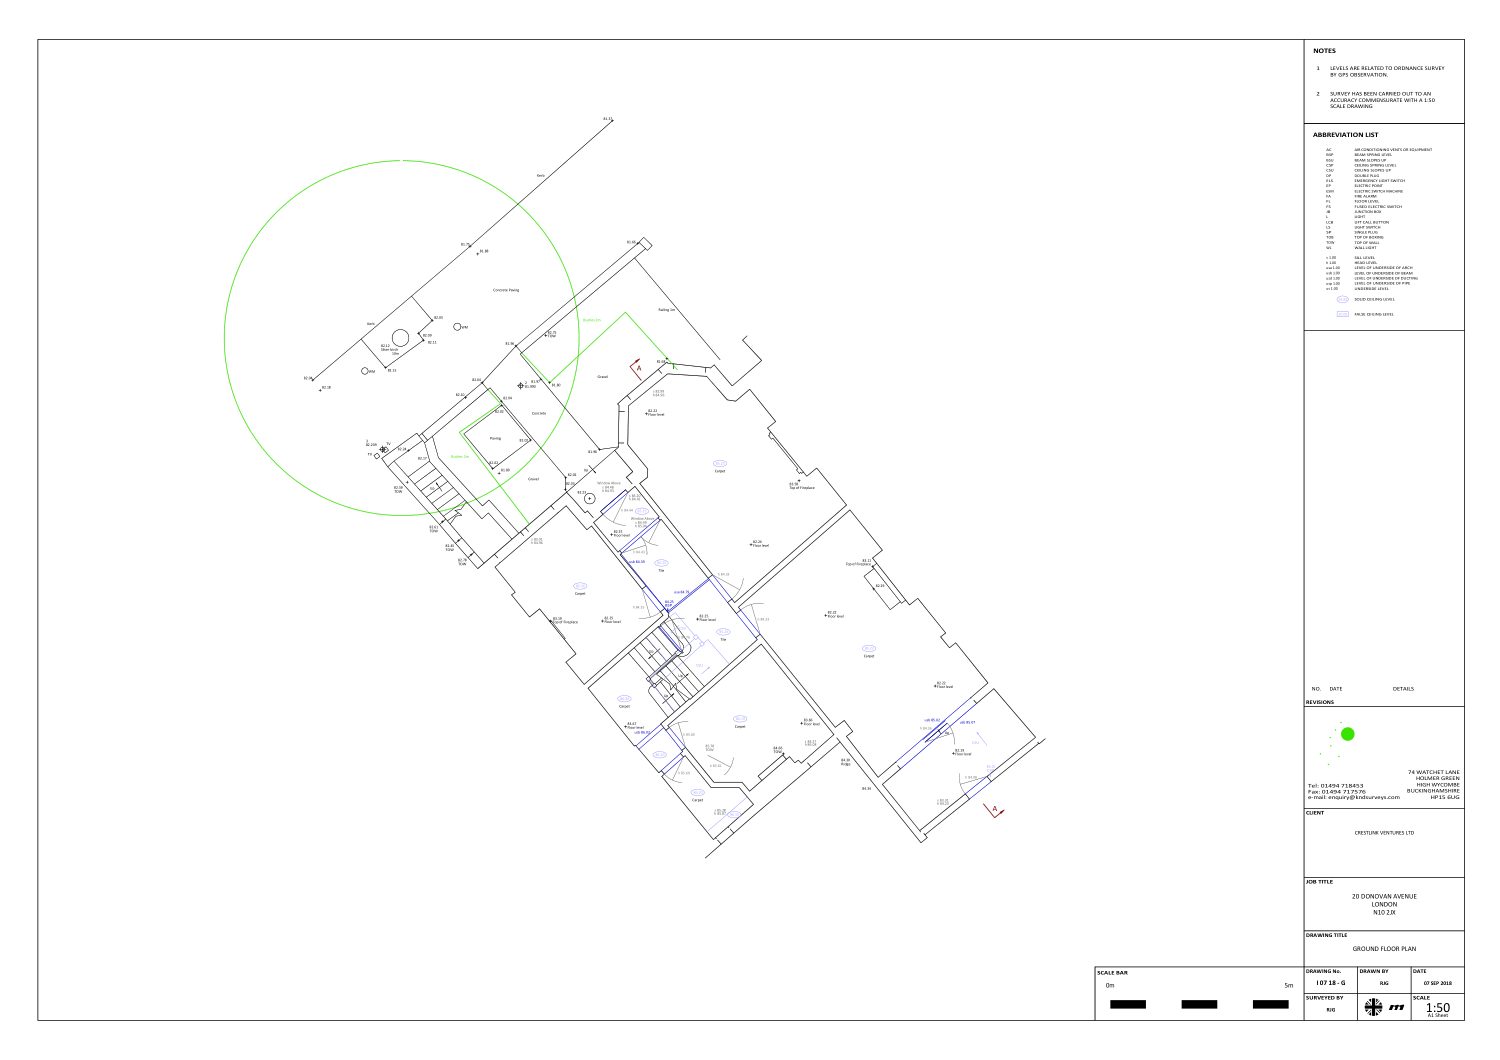
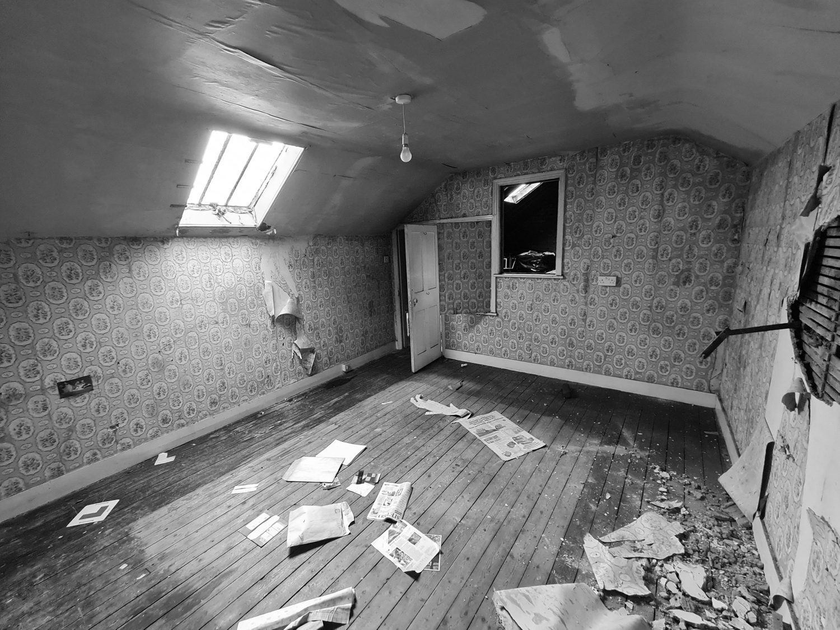
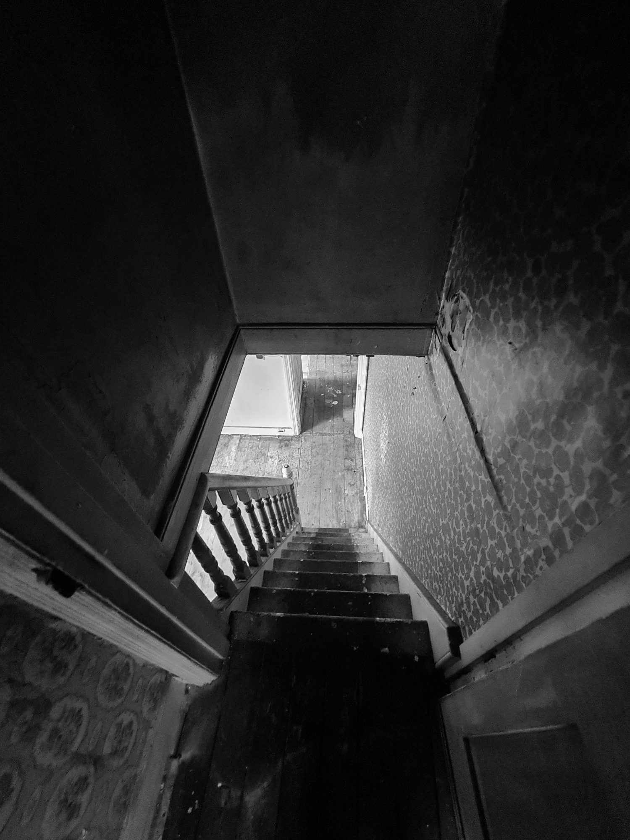
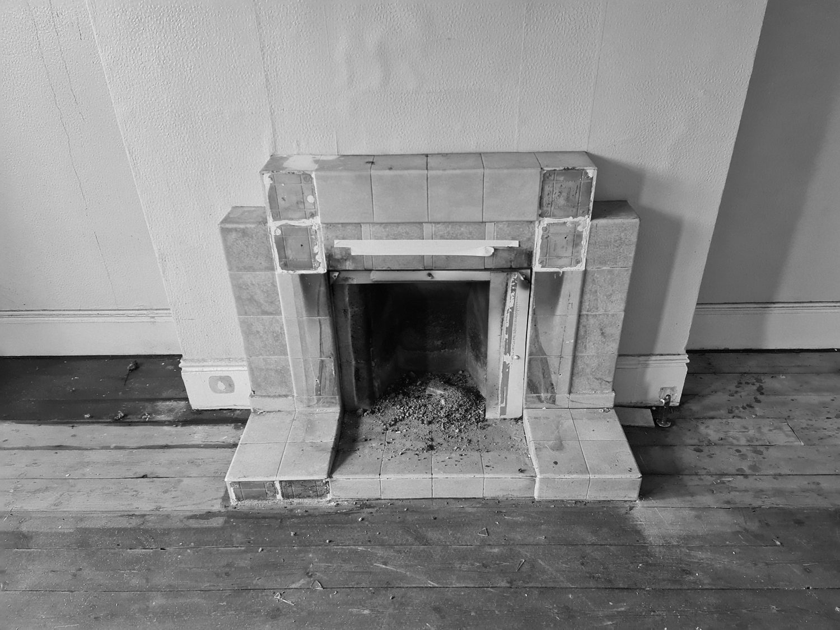
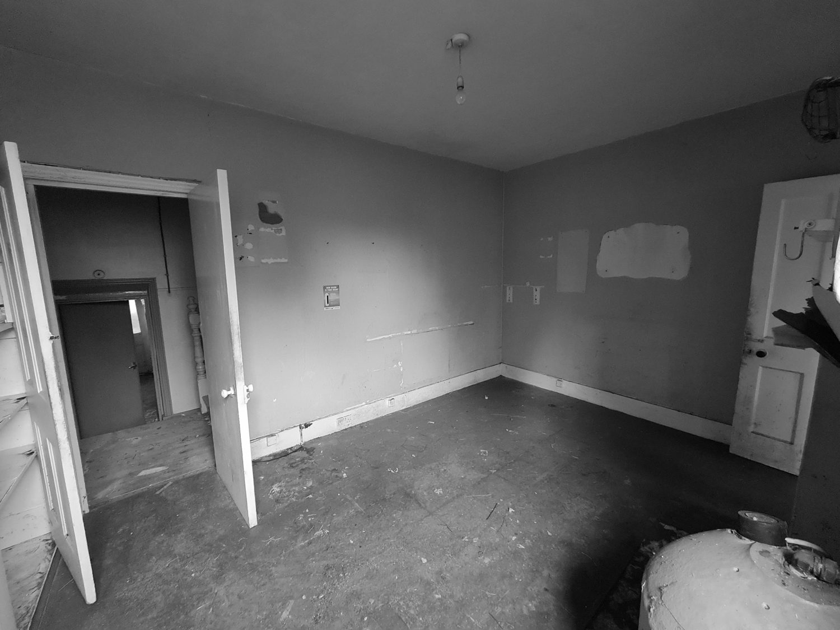
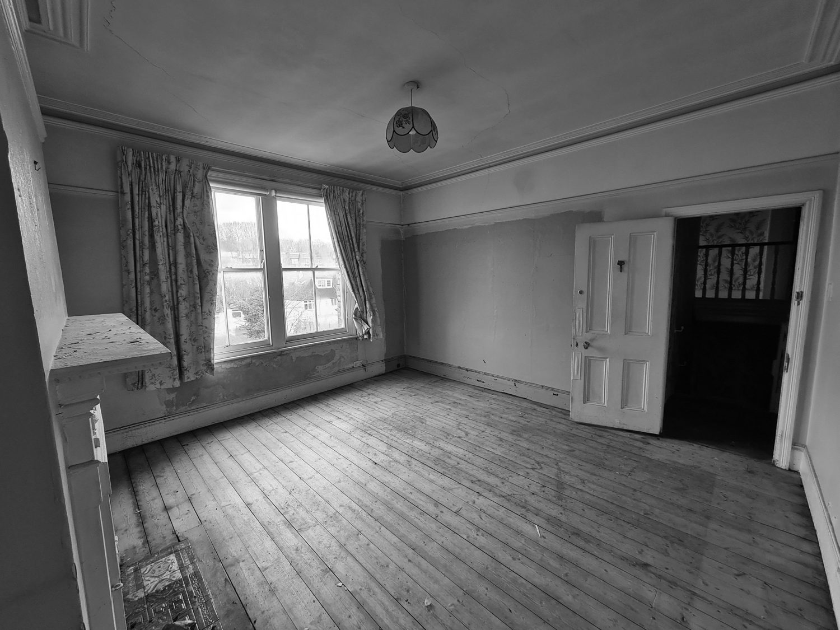
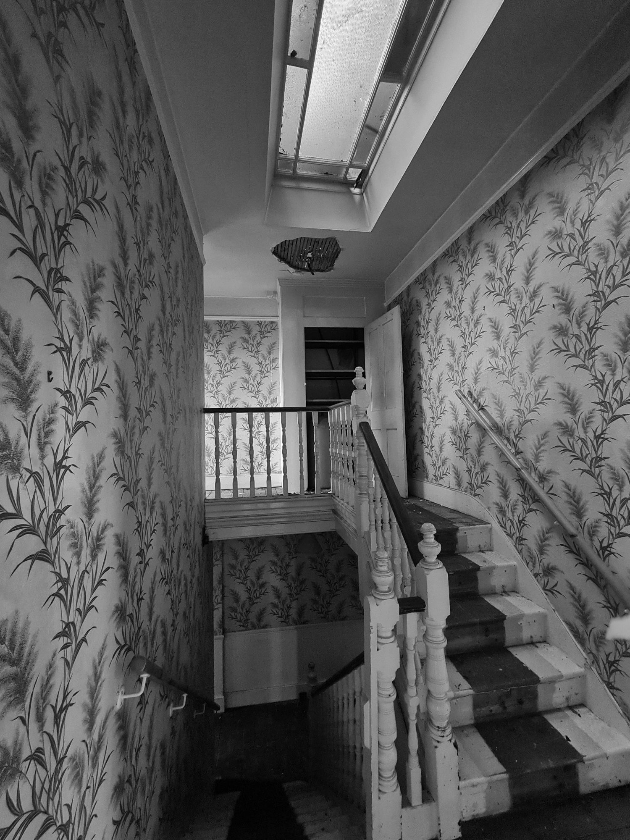
The project started from survey drawings and site photography. The photographs below are intentionally converted to black and white to keep this part of the case study documentary in tone and clearly tied to the survey stage. Together, these materials supported the build-up of the existing-condition model before demolition and proposed design development.
SURVEY DRAWINGS
 View detail
 View detail
 View detail
EXISTING SITE PHOTOS — BLACK & WHITE
 View detail
 View detail
 View detail
 View detail
 View detail
 View detail
 View detail
05 / DONOVAN AVENUE
Demolition + proposed
After establishing the existing conditions, I worked through the demolition scope for the changing areas, then developed the proposed architectural model that fed the later drawing package.
- Existing conditions established as the verified base model.
- Demolition zones clarified before proposed development.
- Proposed model developed as the source for package issue.
06 / DONOVAN AVENUE
Package output
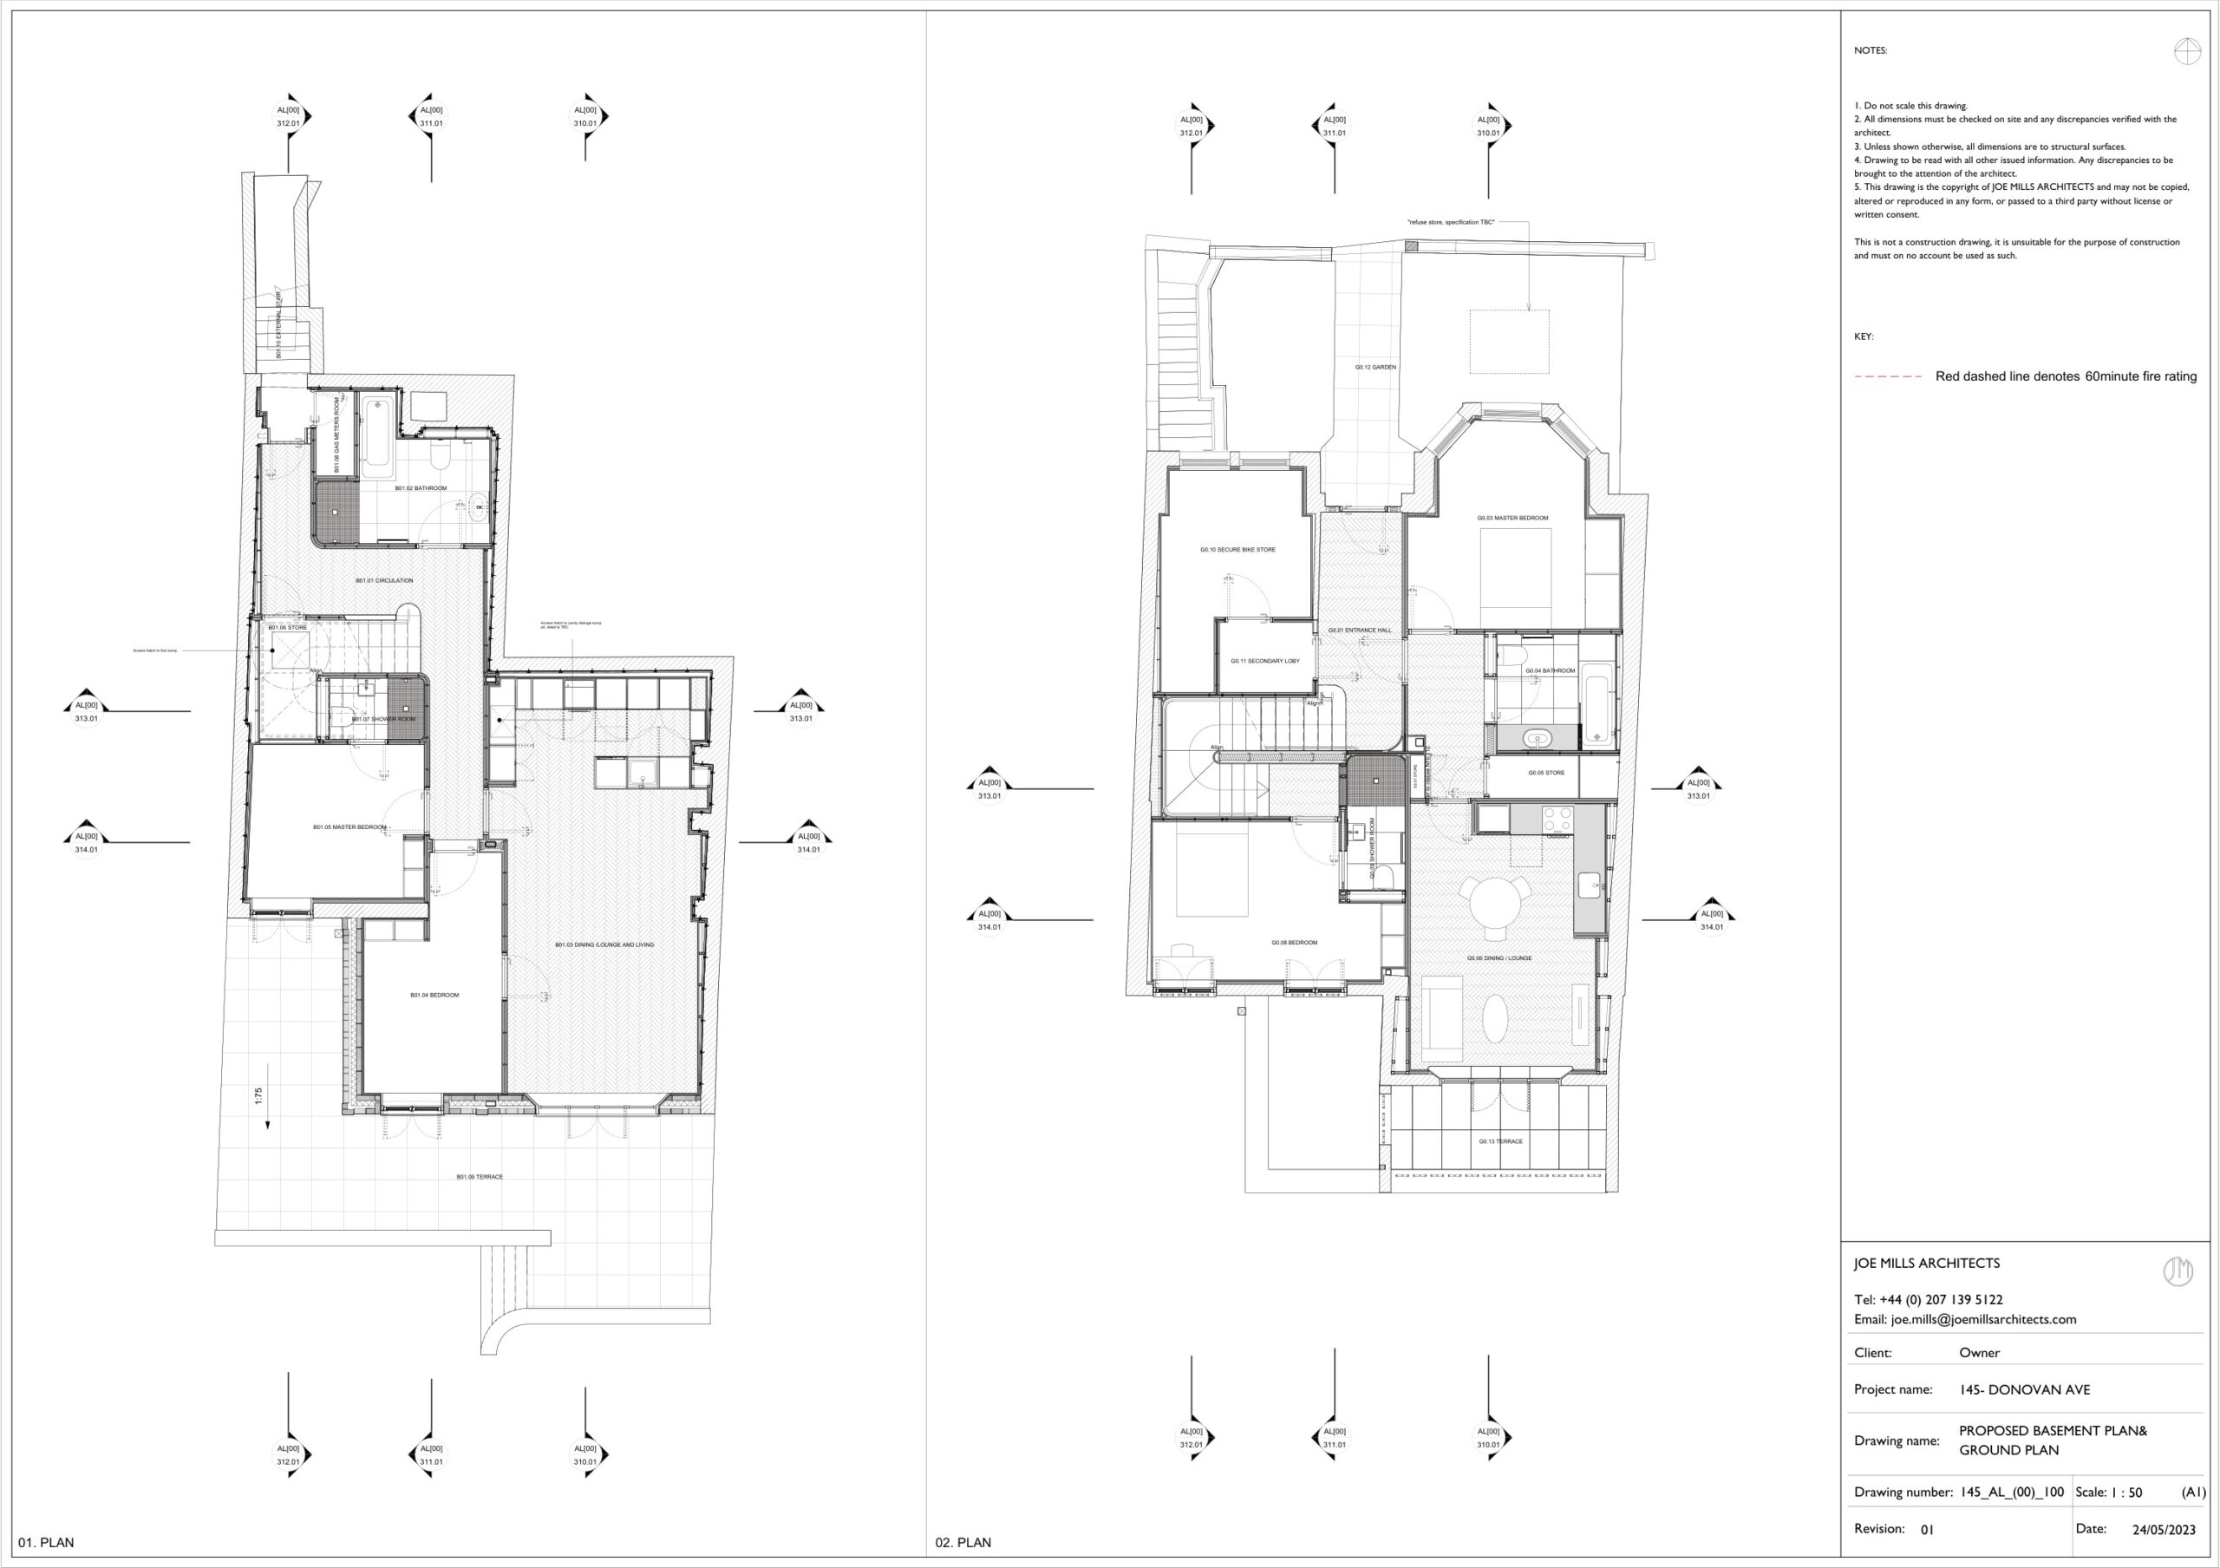
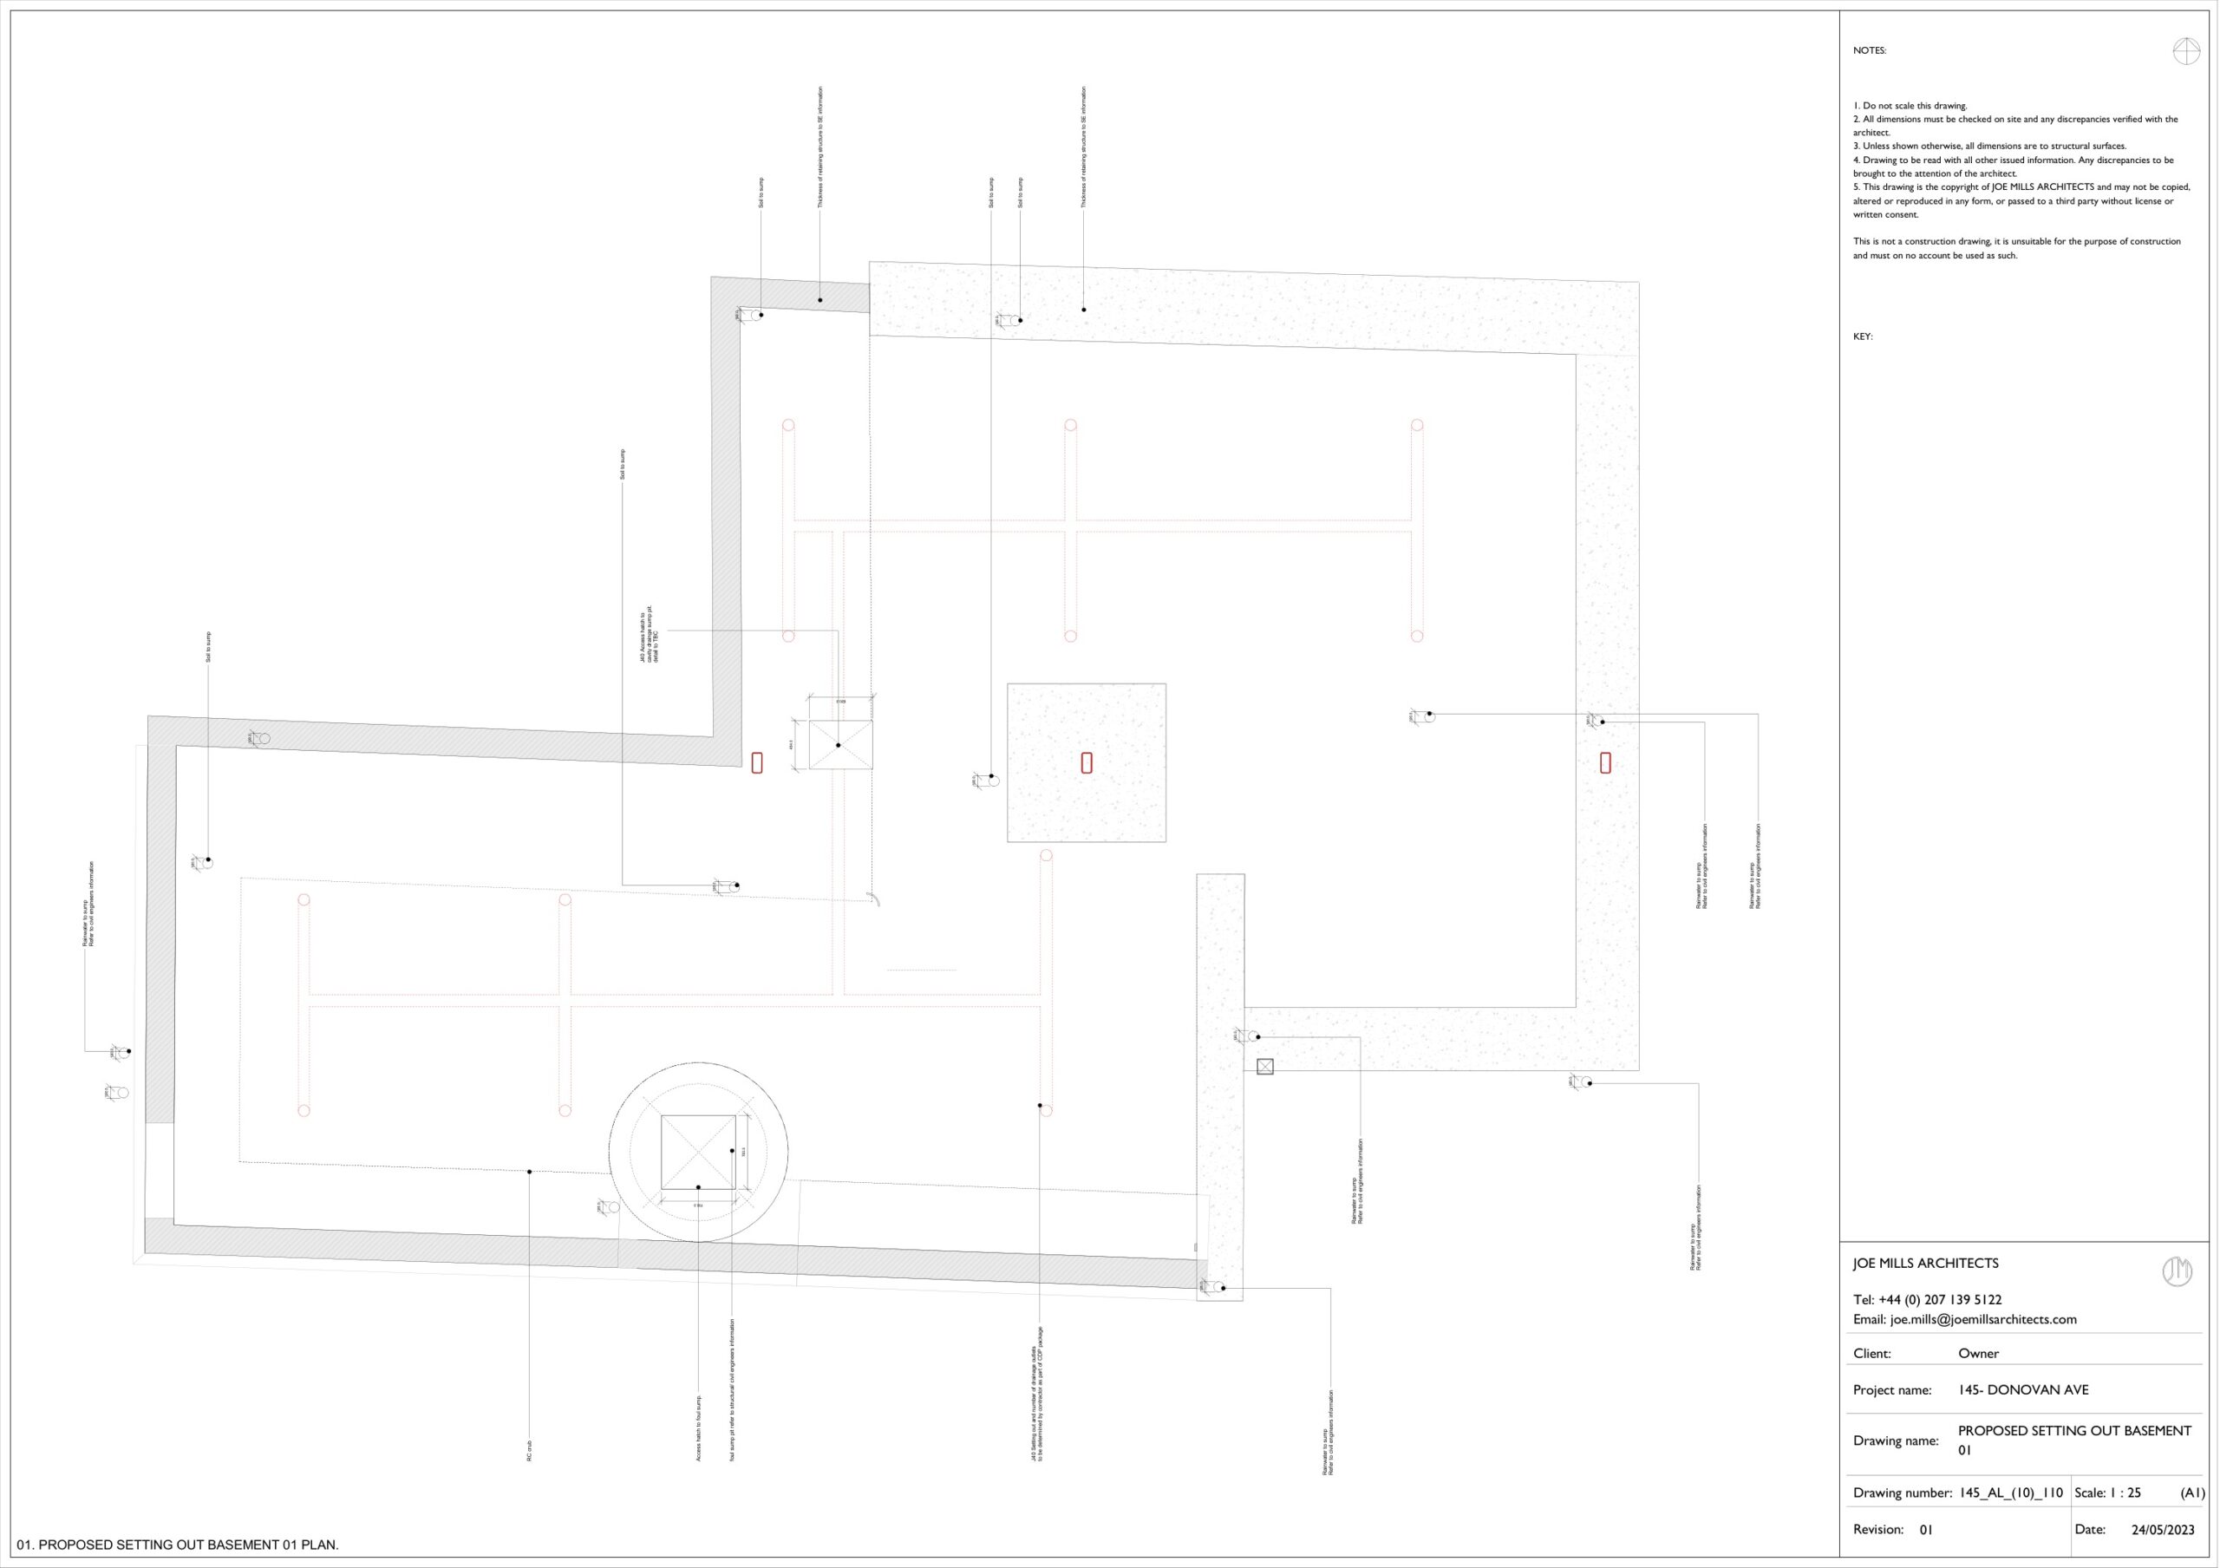
Instead of showing every sheet, the project is represented here with one sample from each major output stream that formed the full package.
General arrangements
Main floor-plan package and core architectural layout information.
 View detail
 View detail
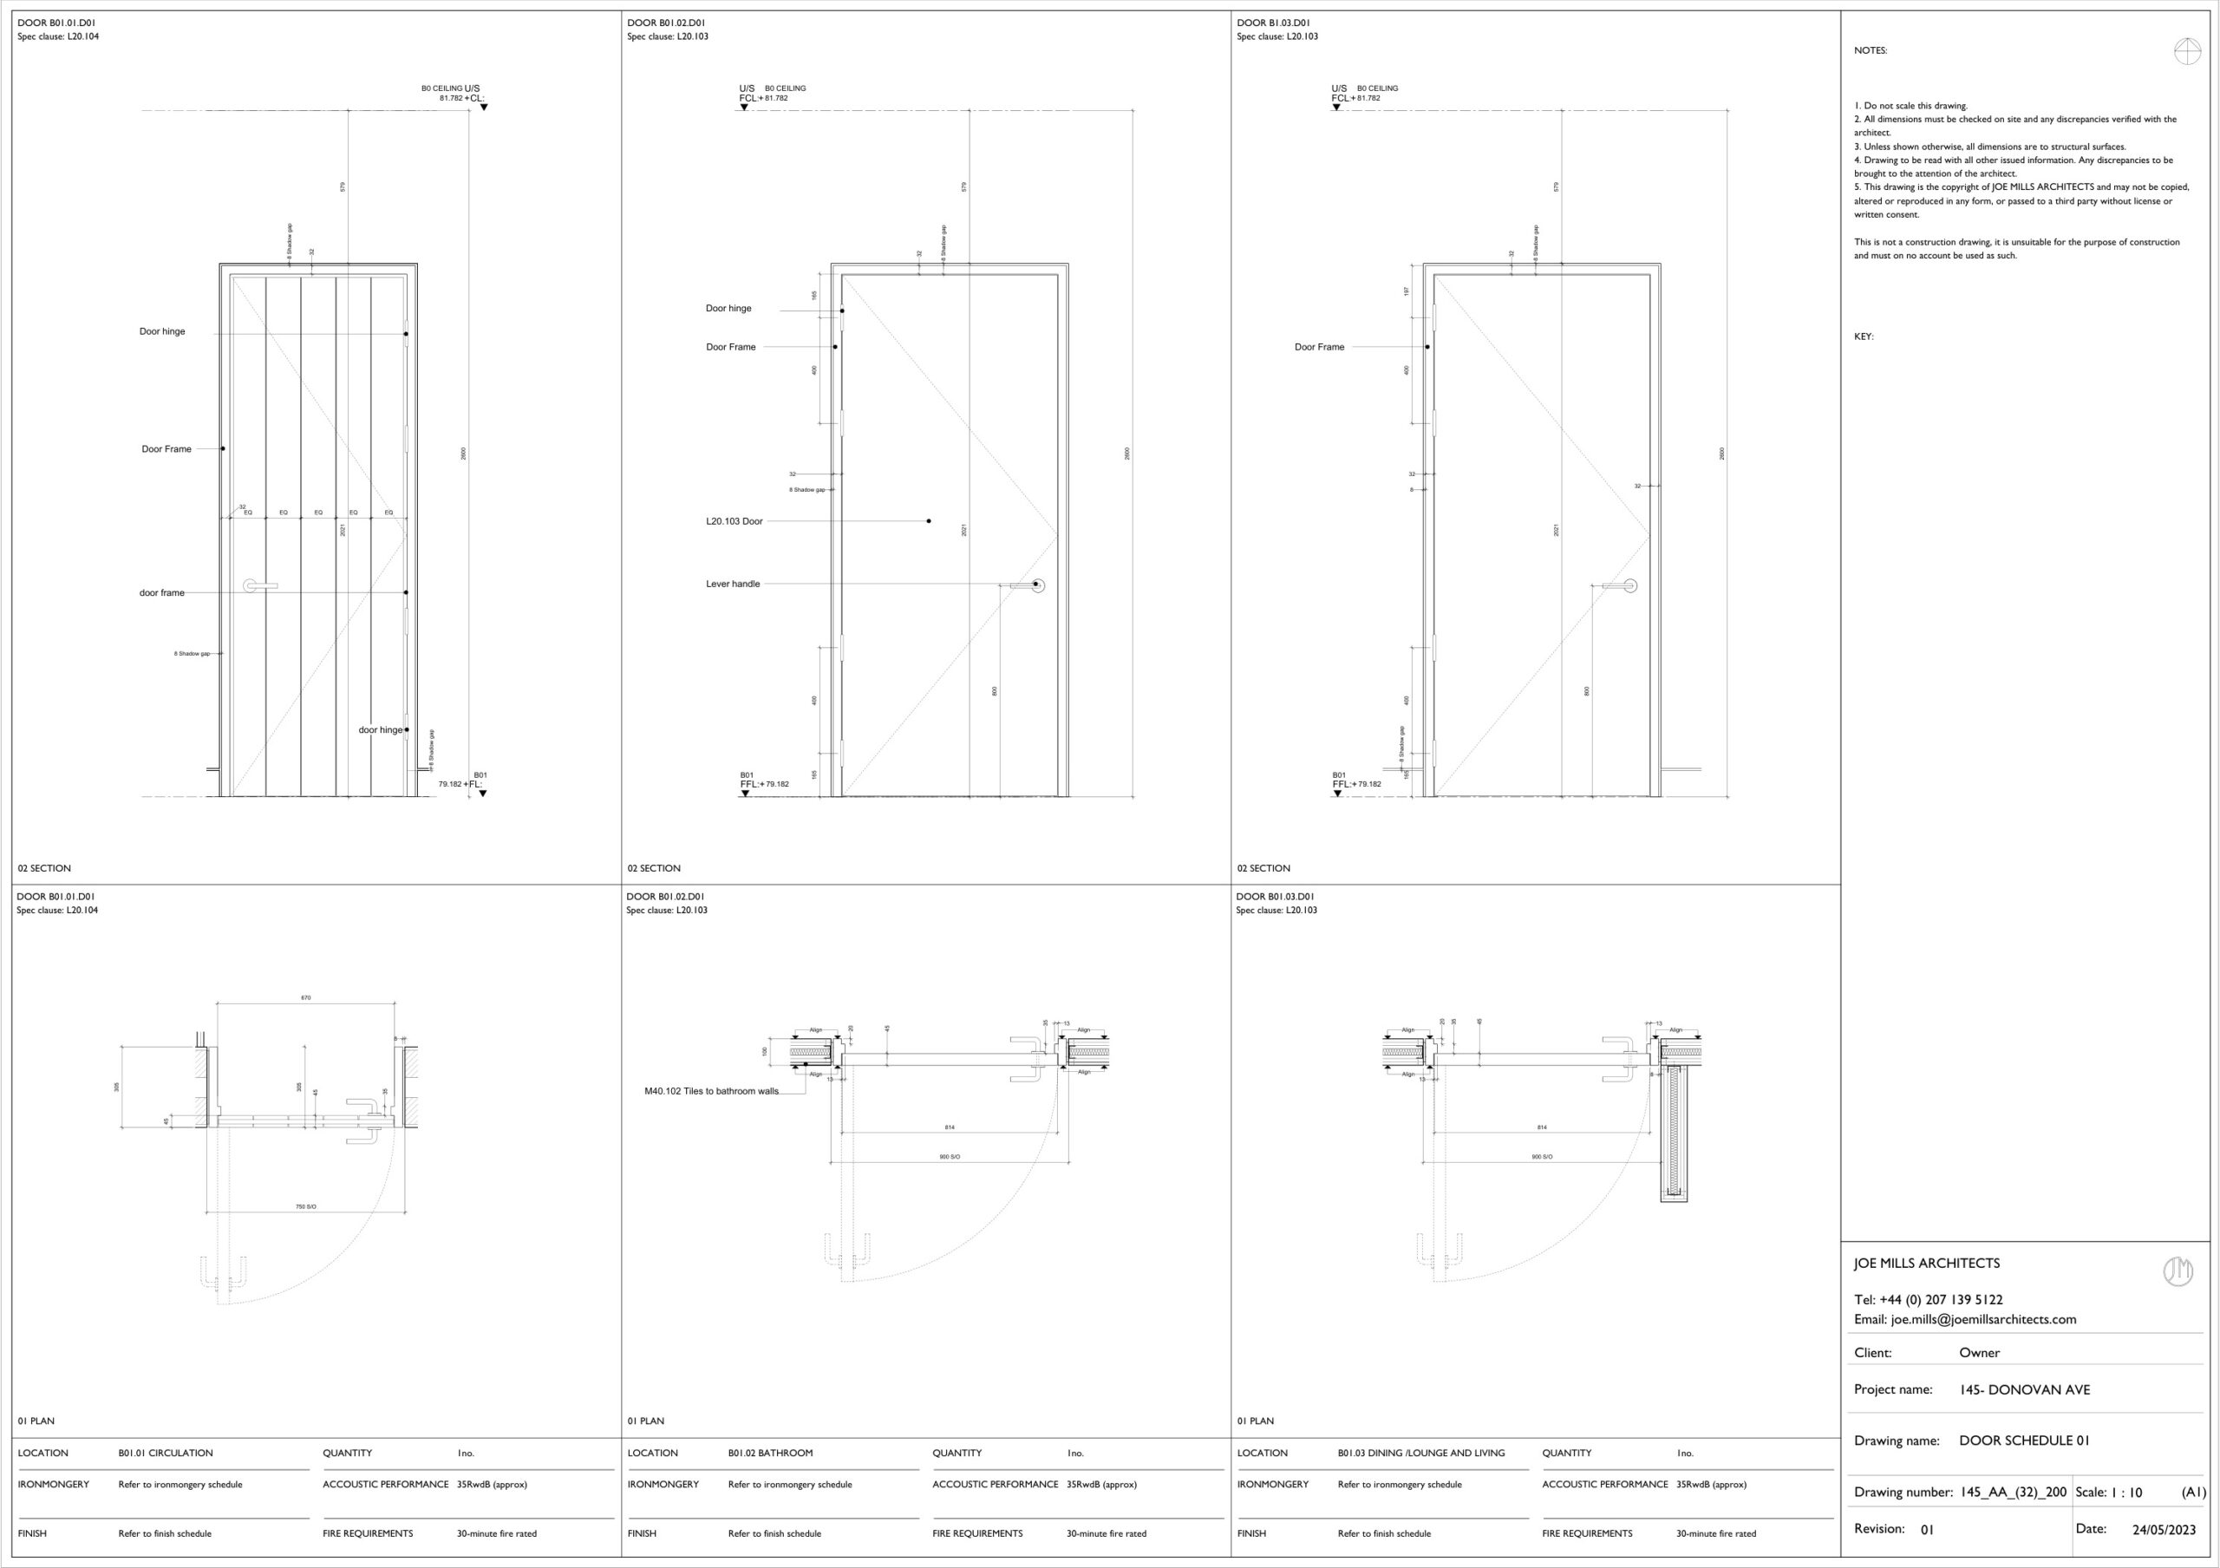
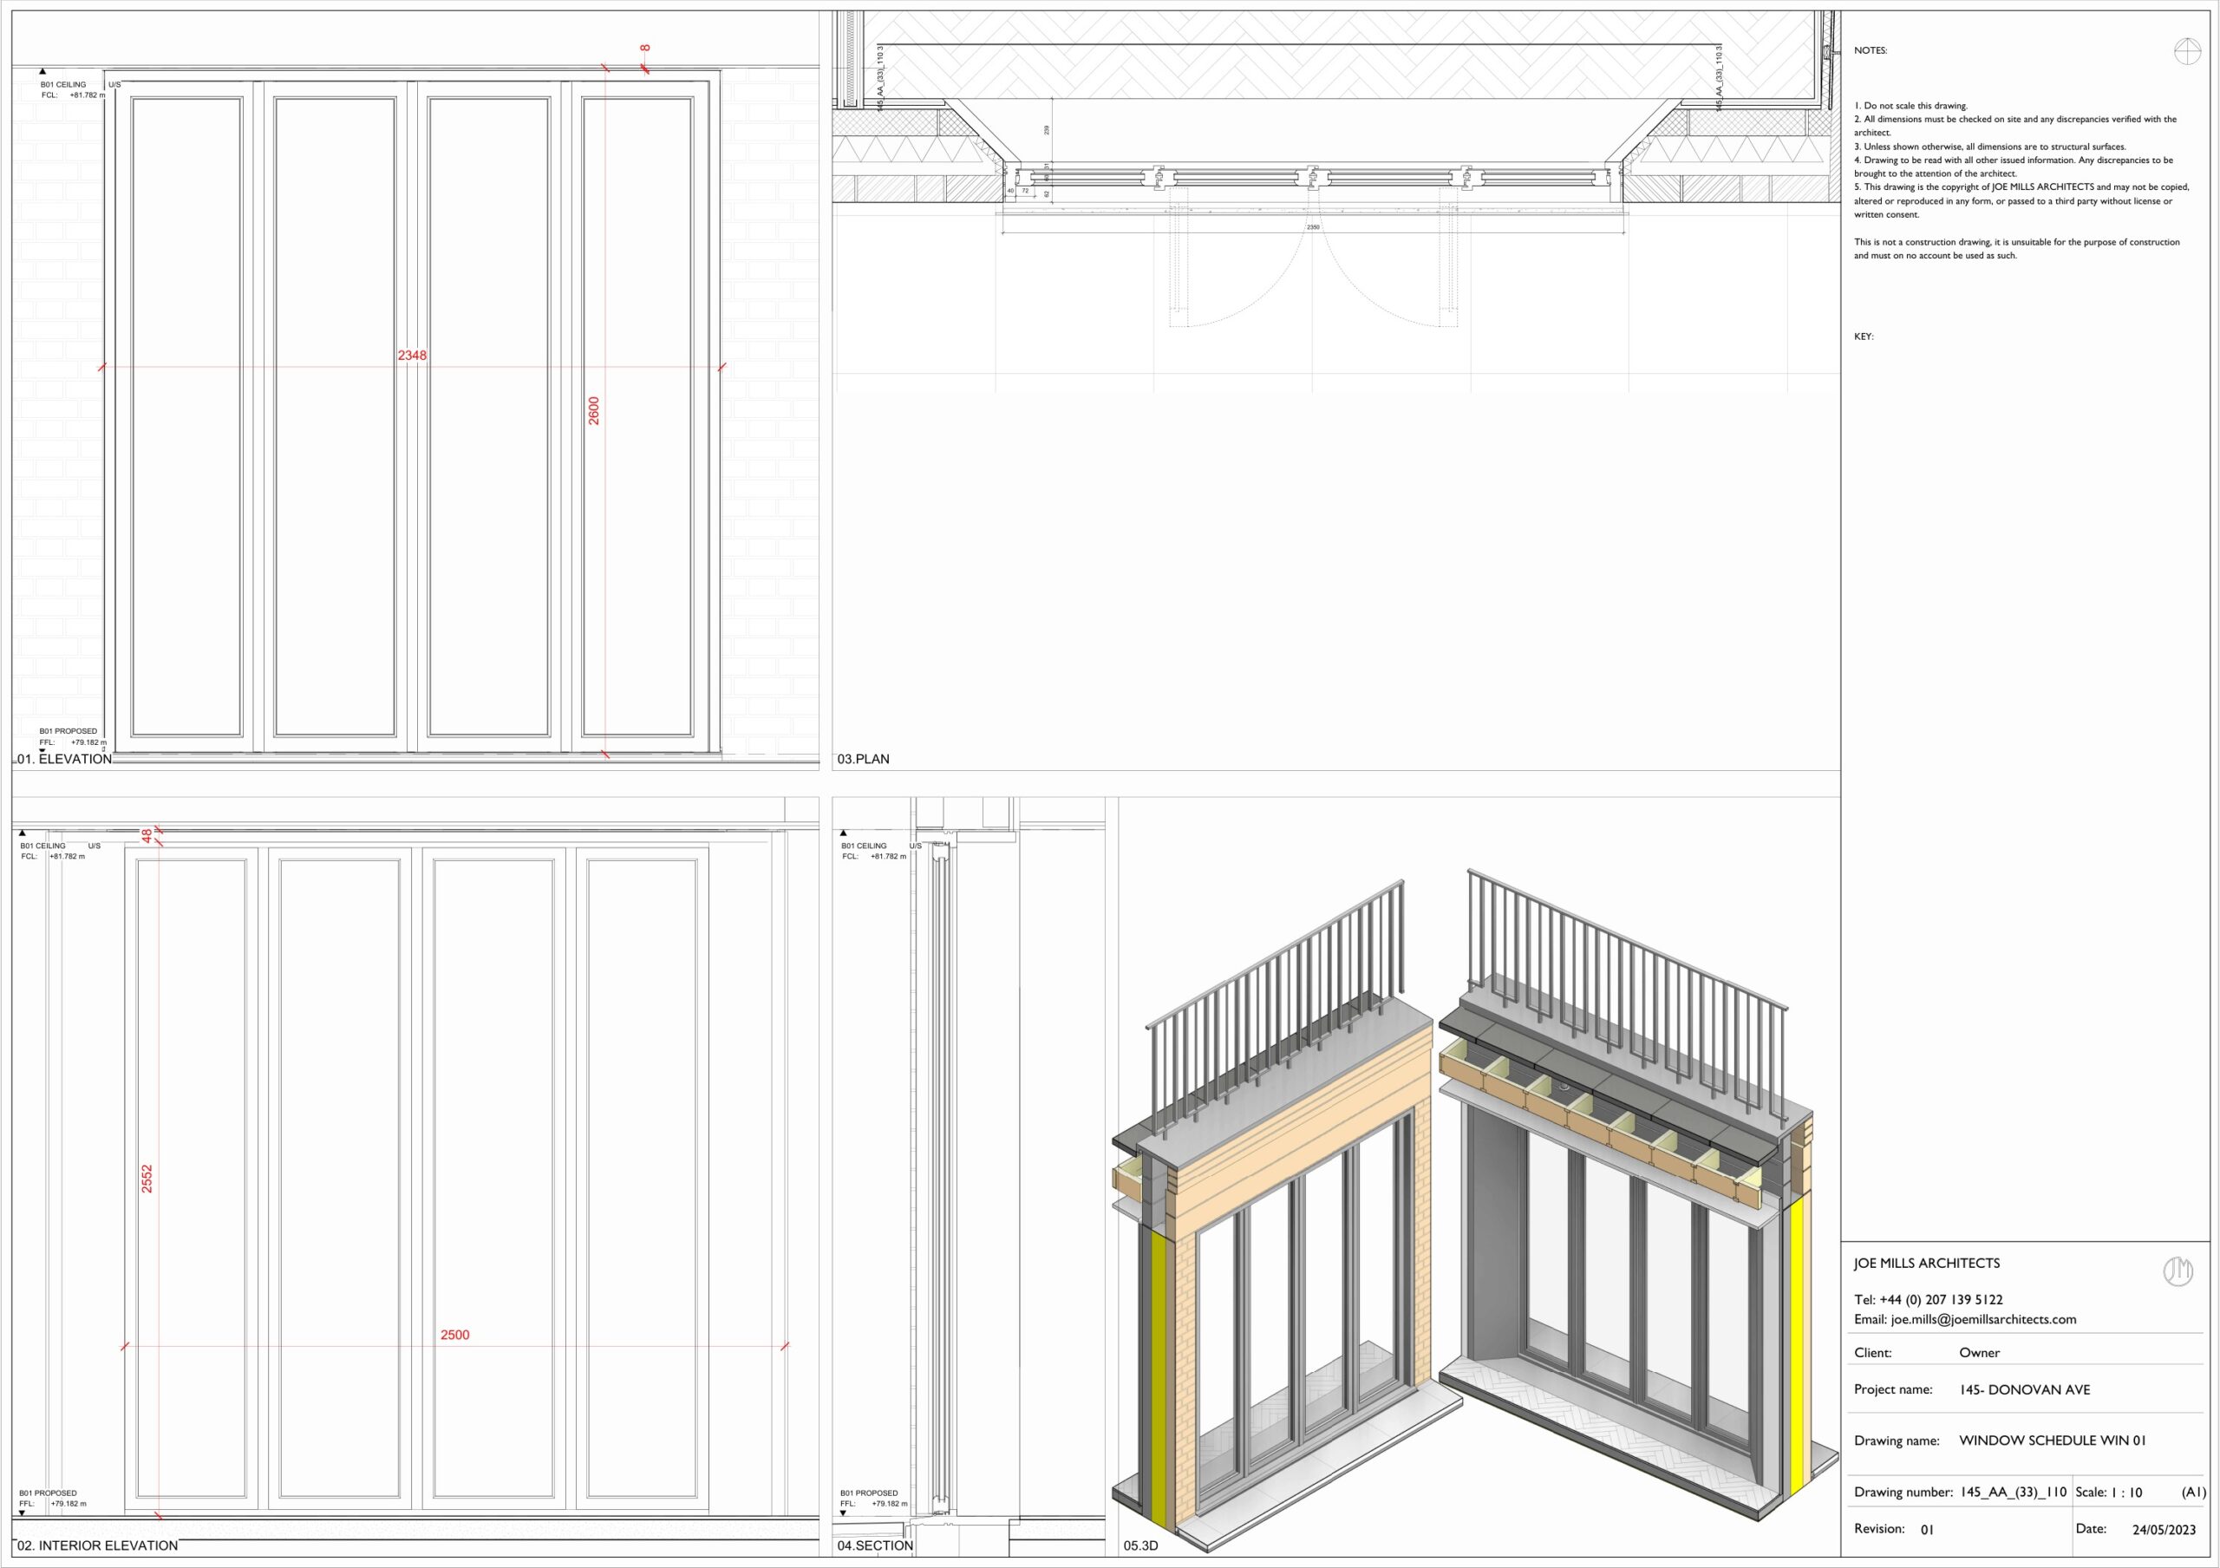
Schedules
Door and window schedules extracted as part of the coordinated package.
 View detail
 View detail
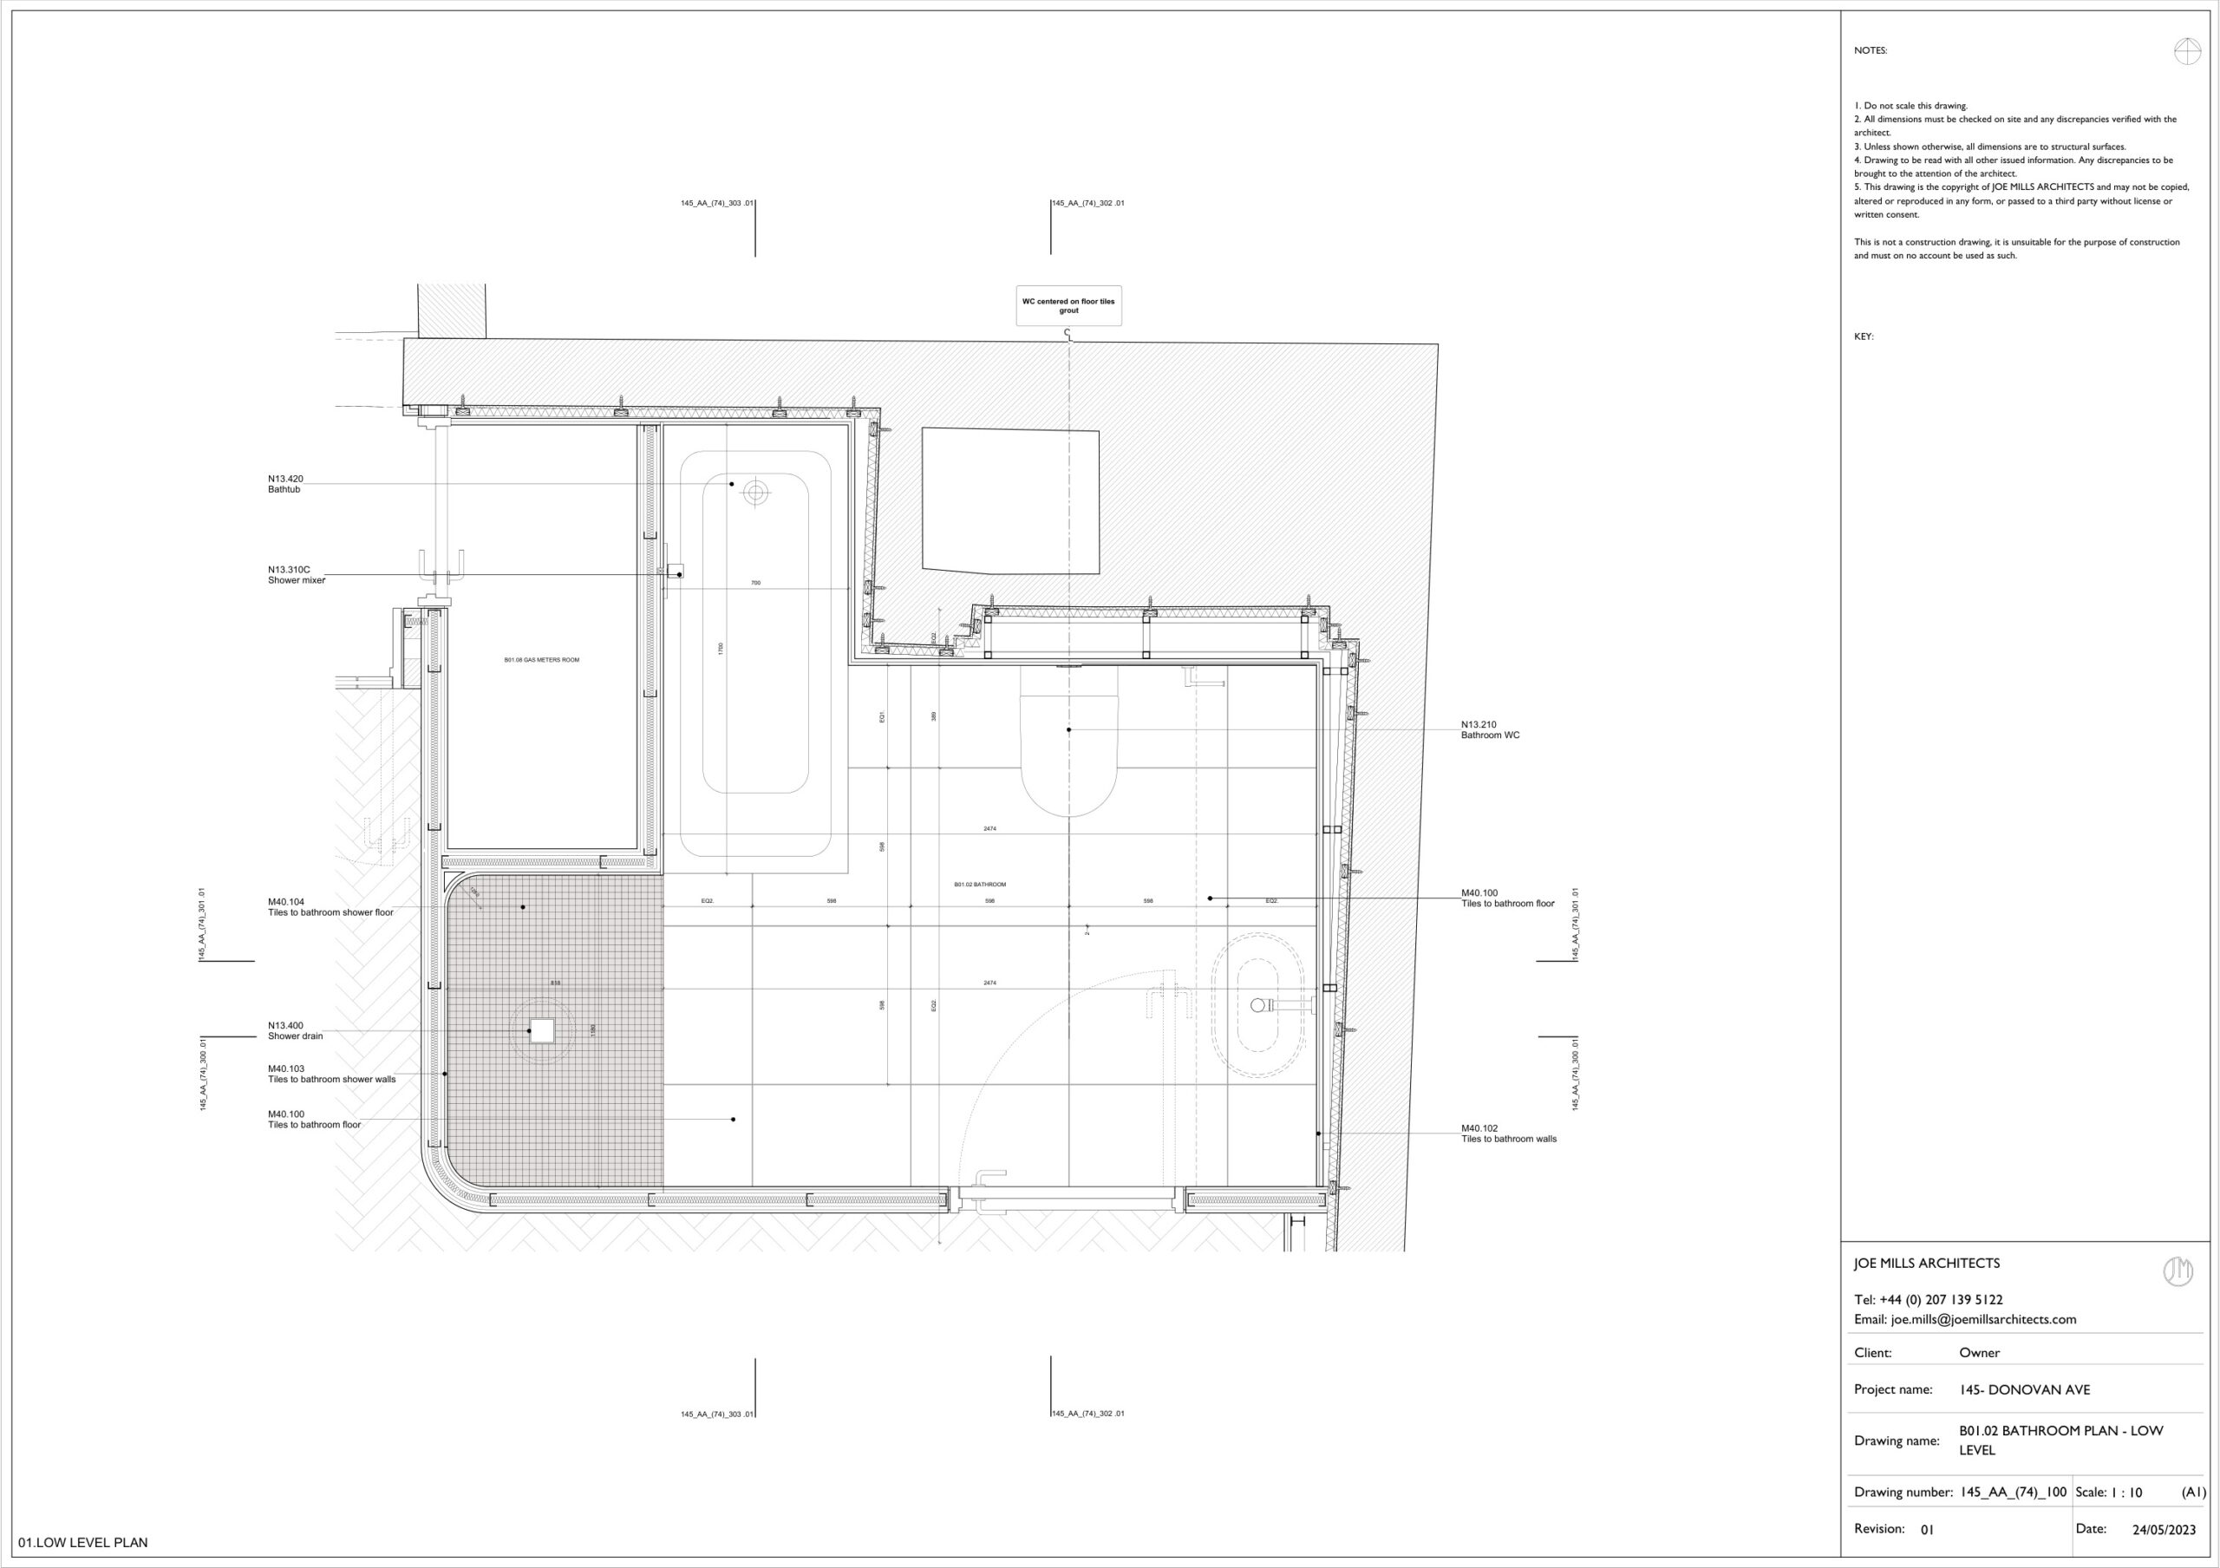
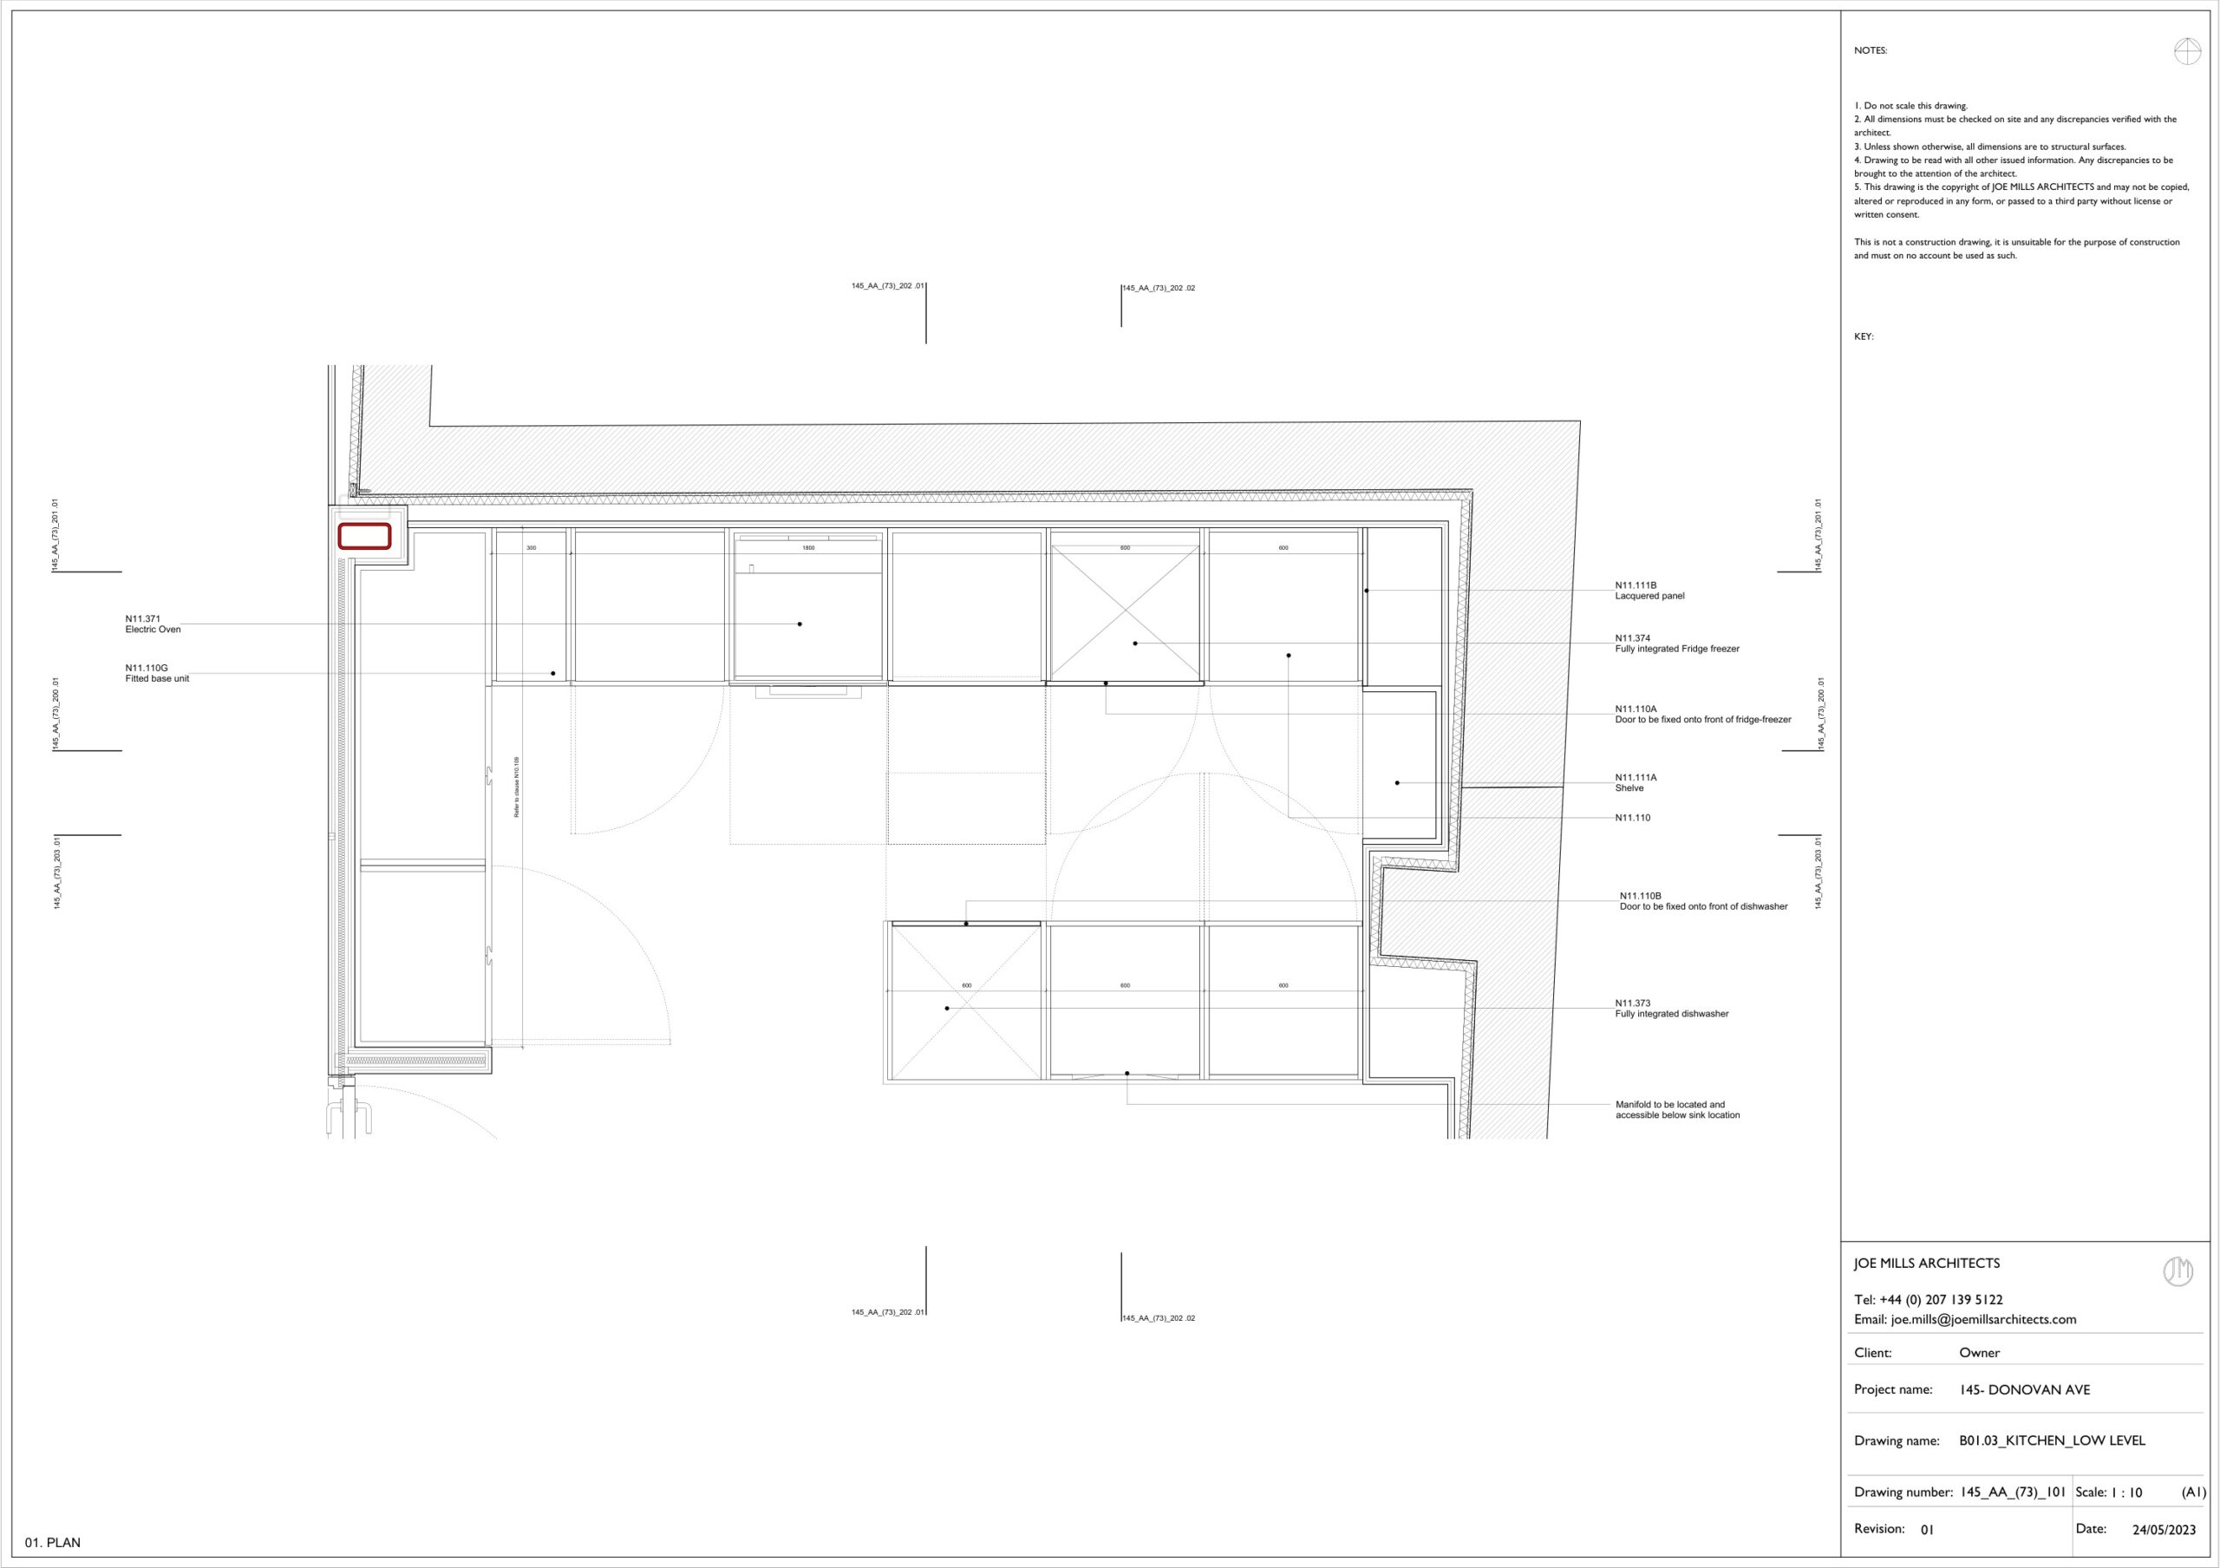
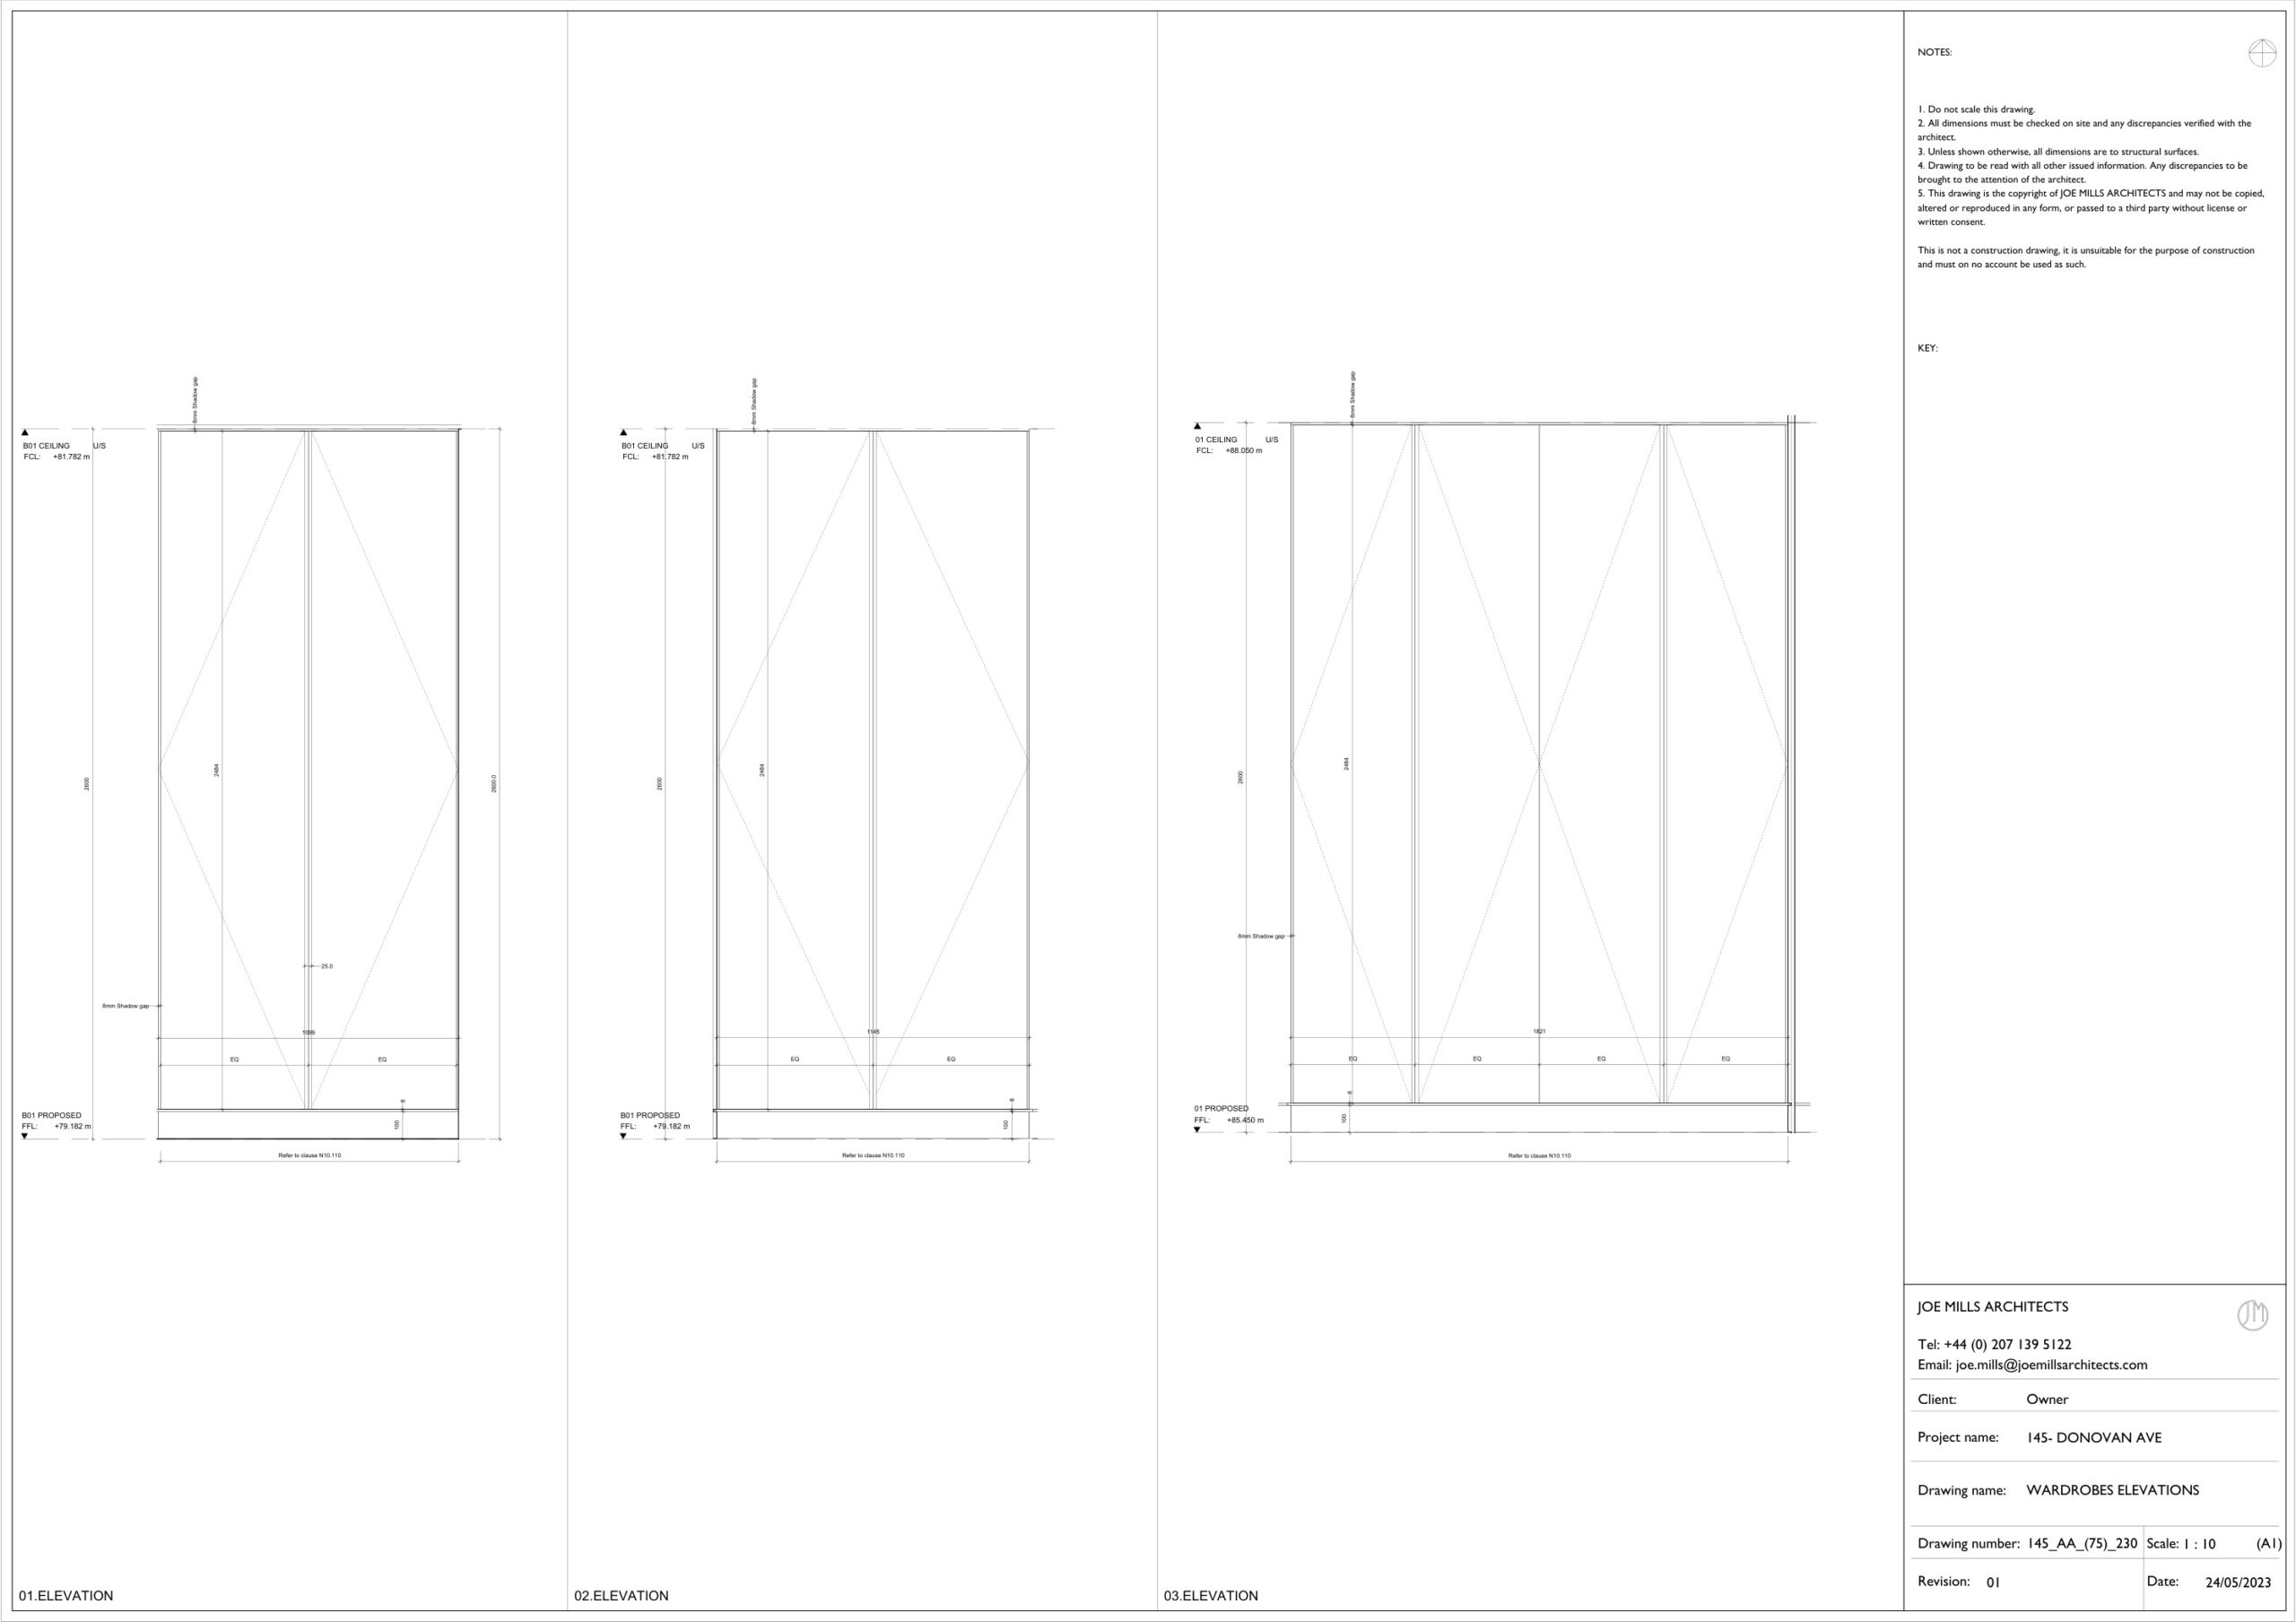
Architectural interiors and assemblies
Representative interior and component packages across bathrooms, kitchens, wardrobes, dormers, balustrades and stair assembly.
 View detail
 View detail
 View detail
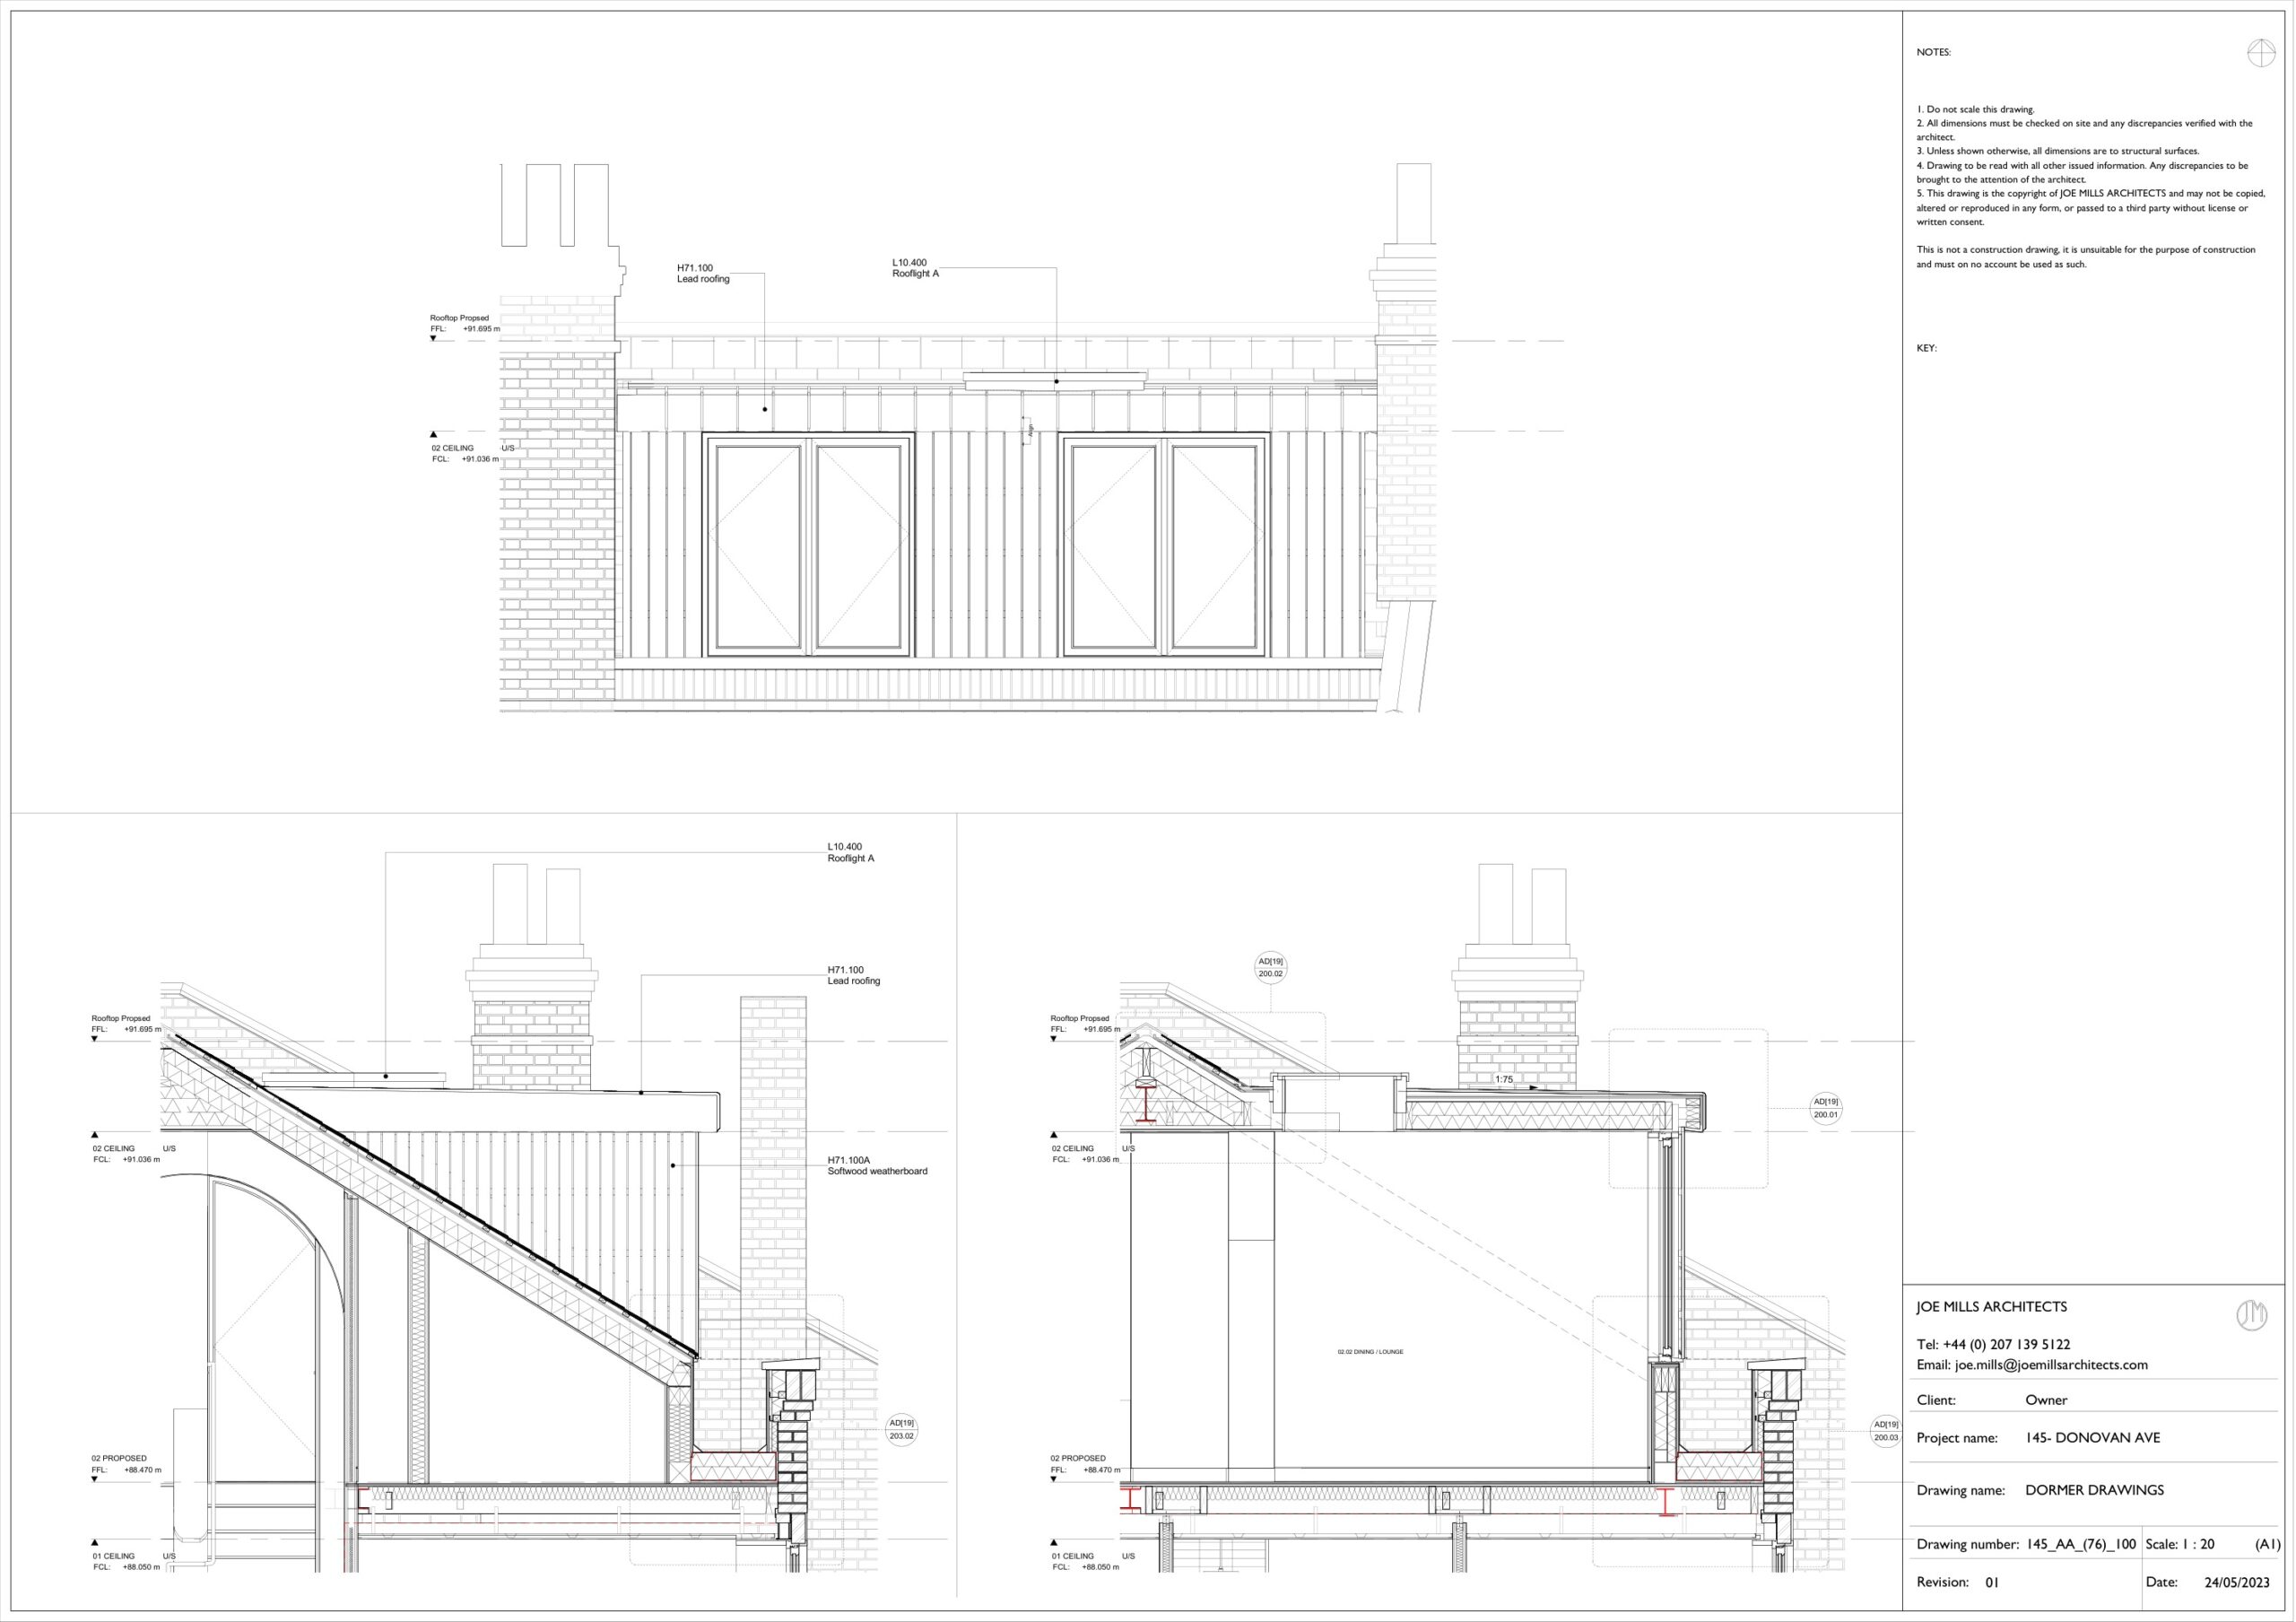 View detail
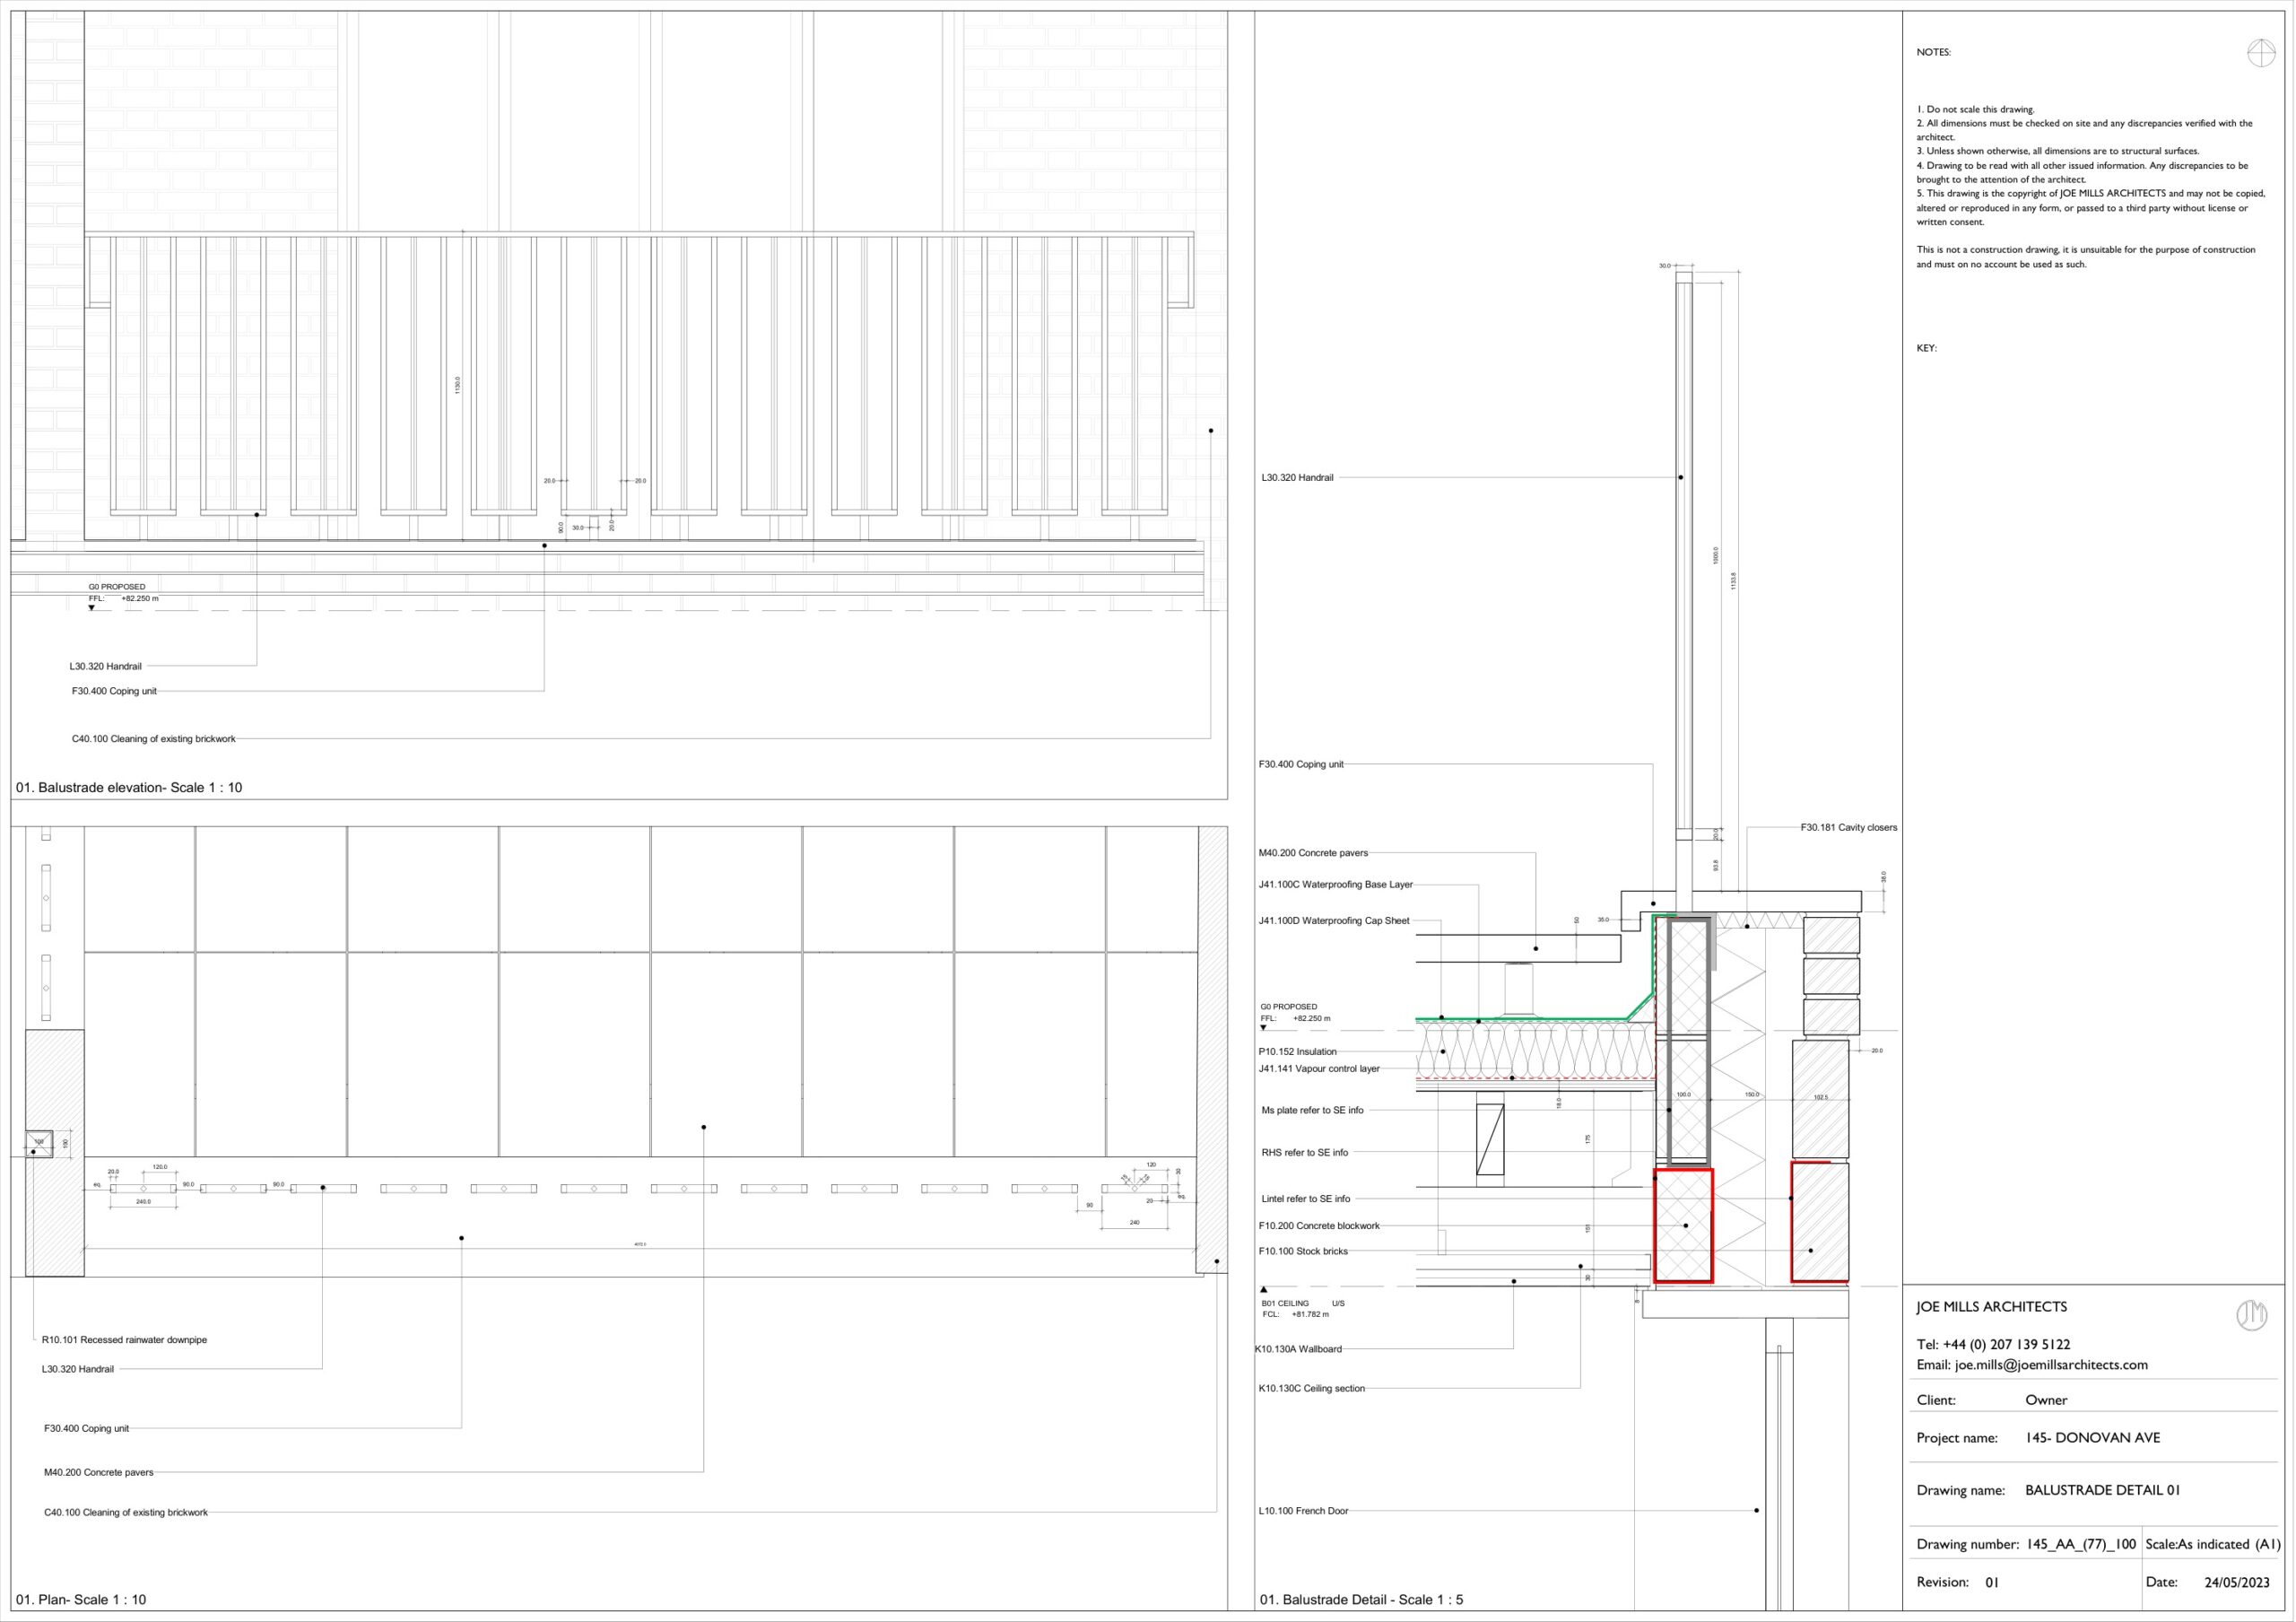 View detail
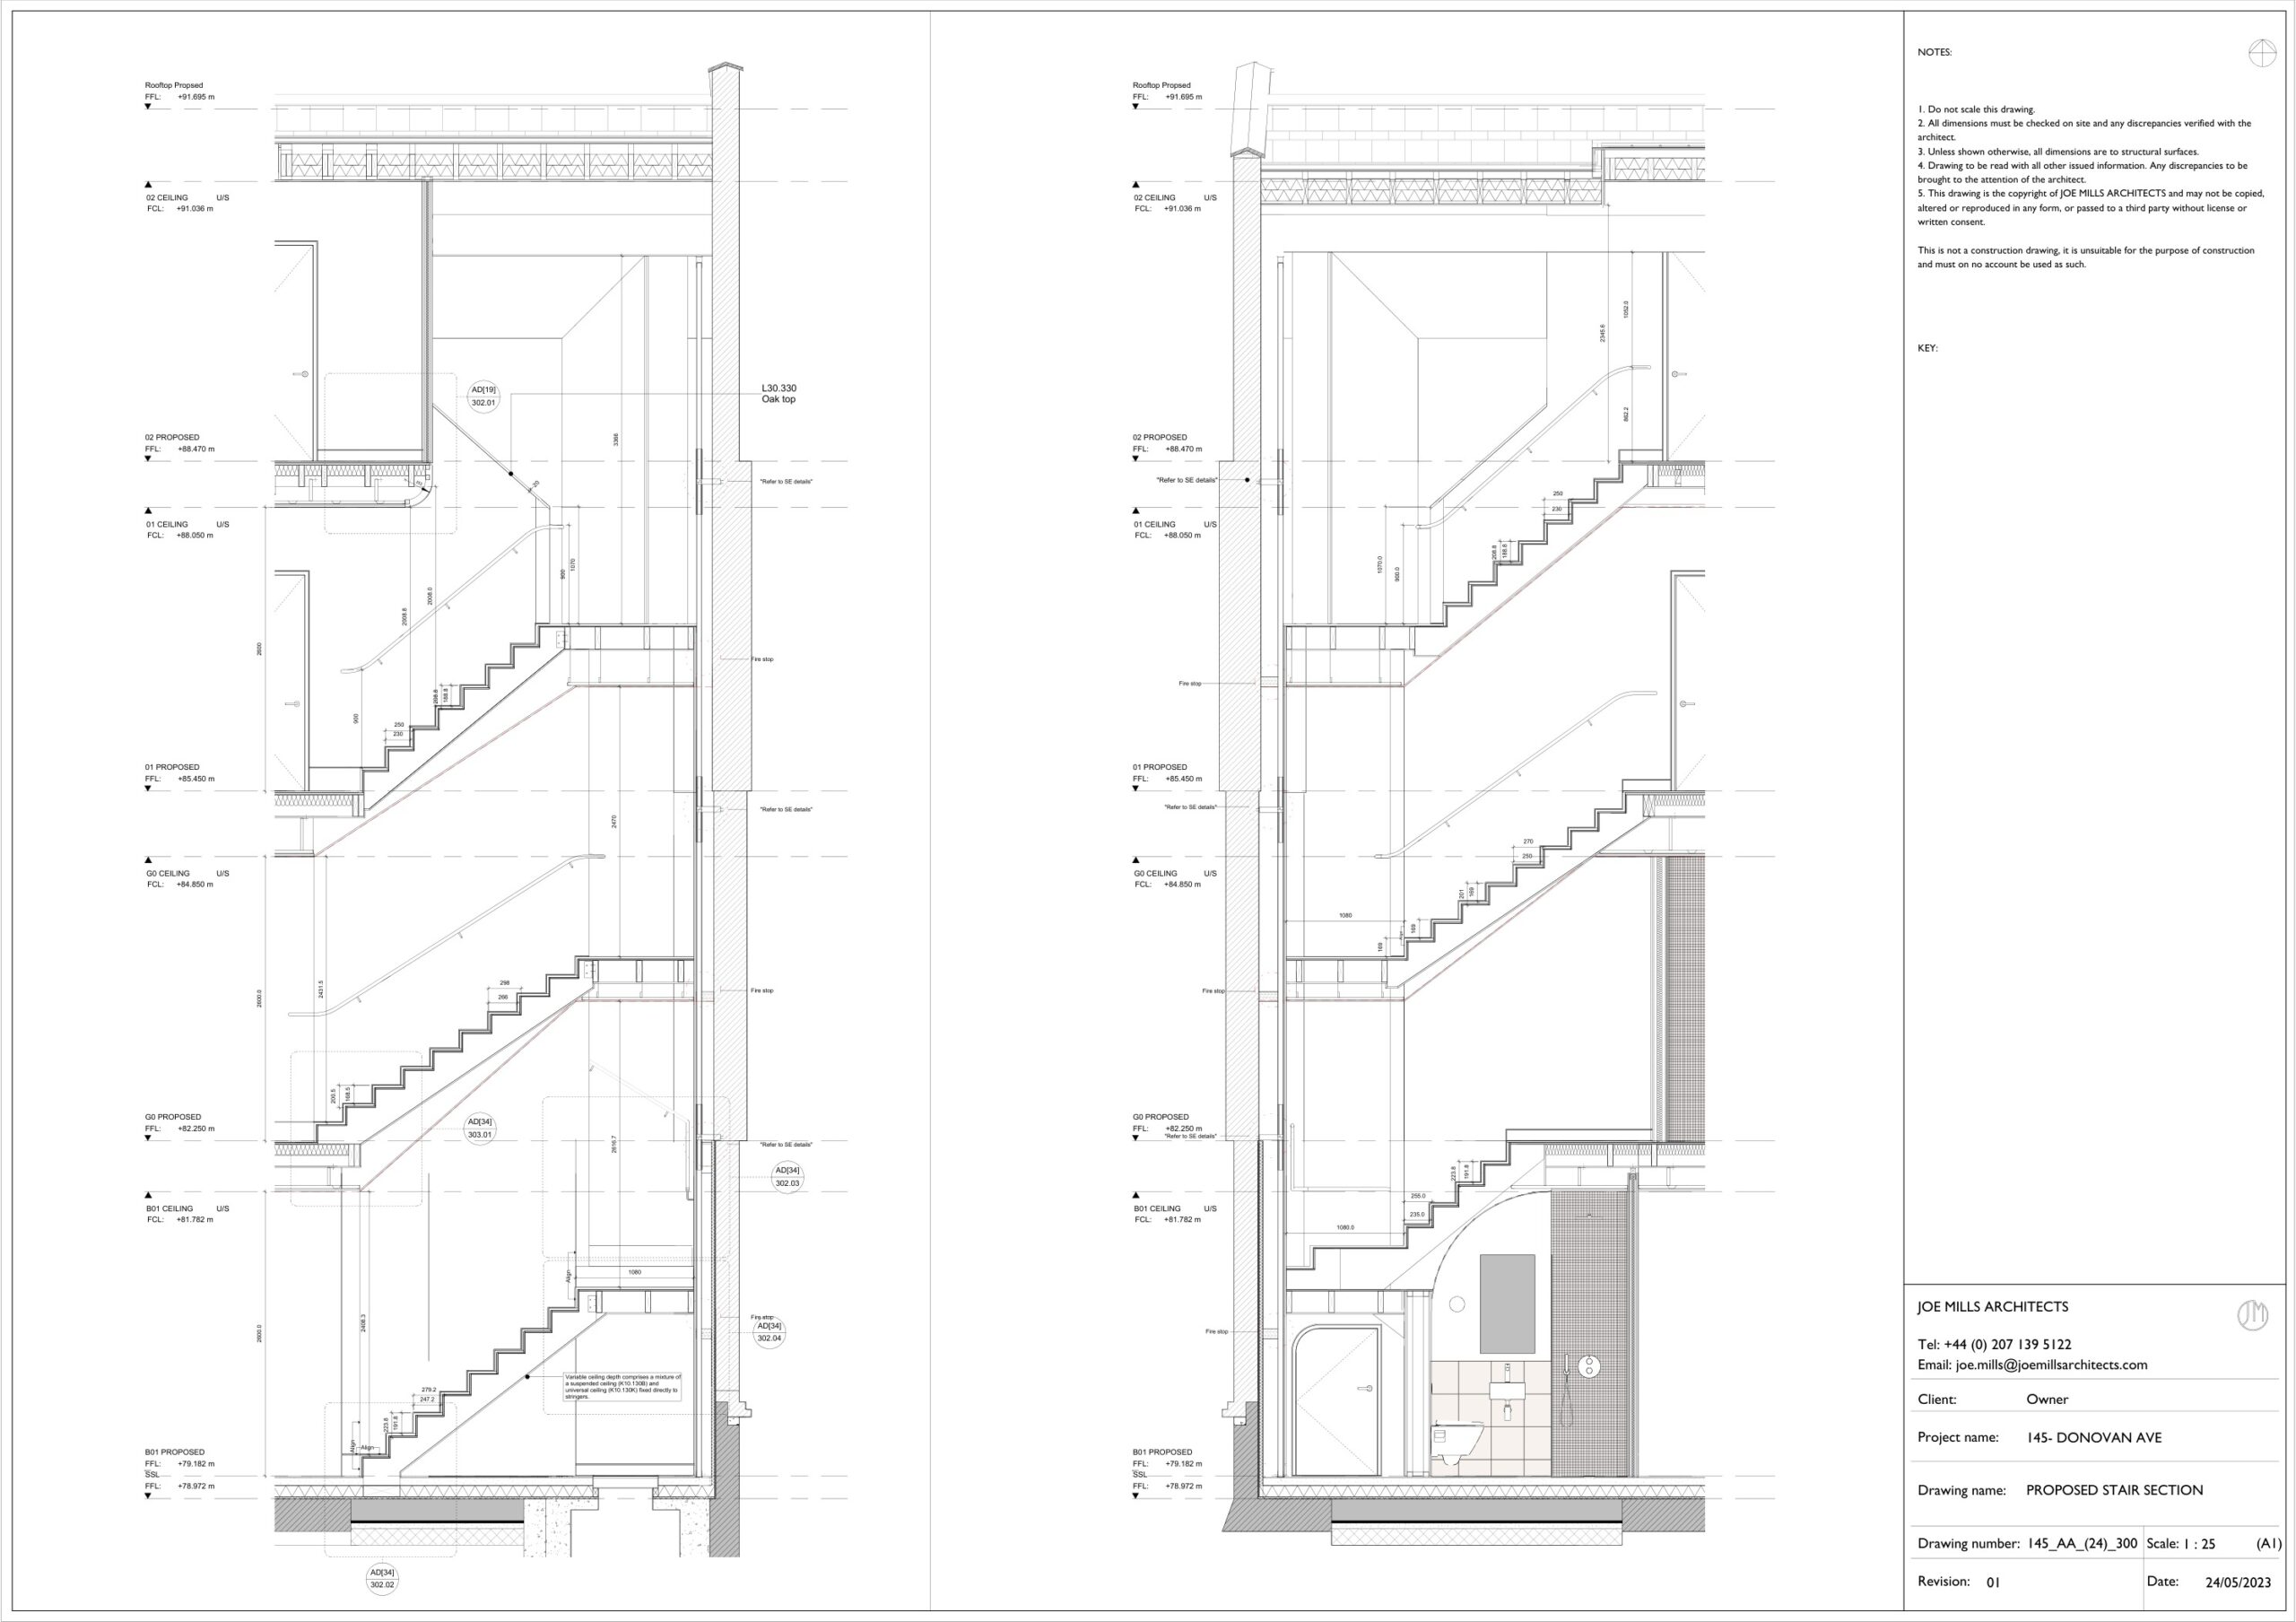 View detail
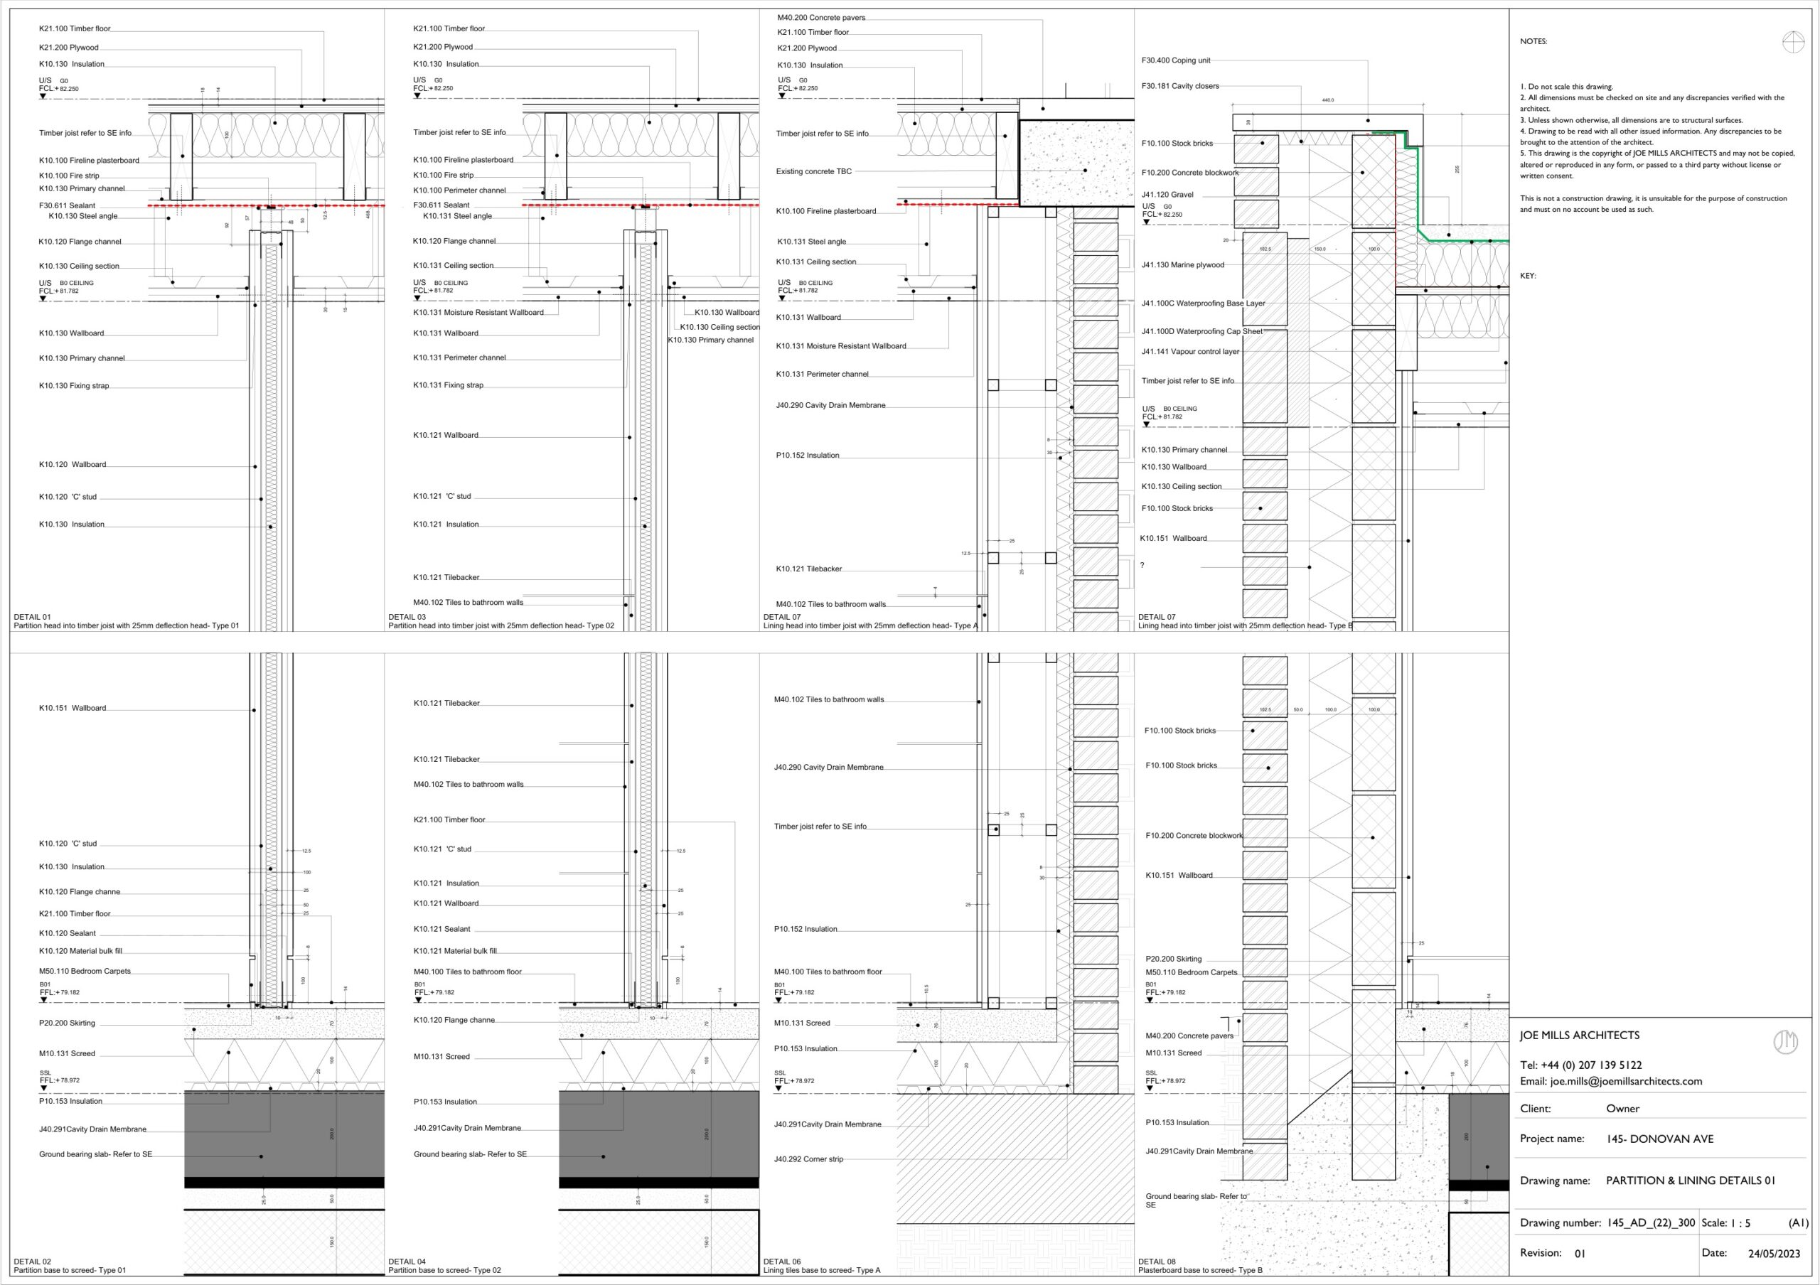
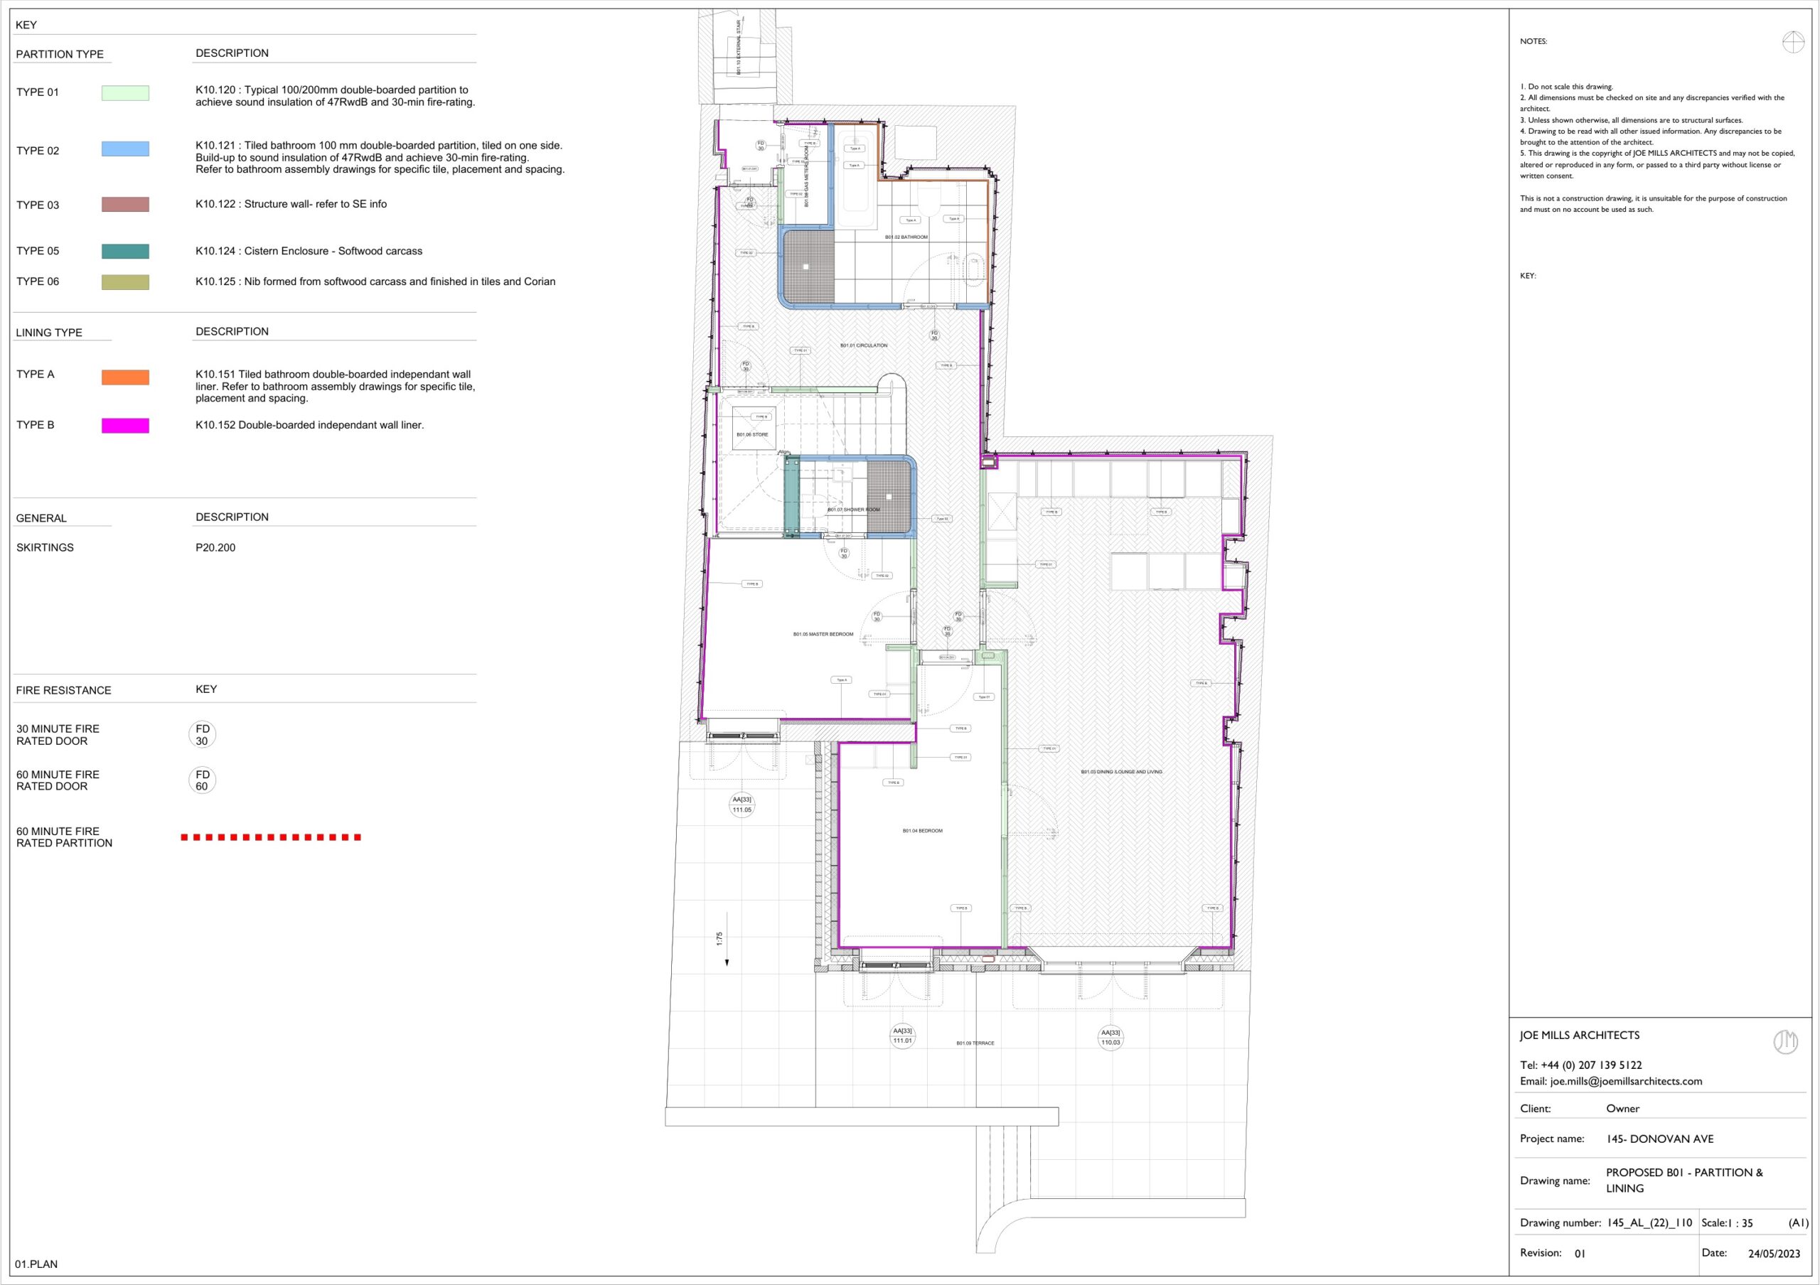
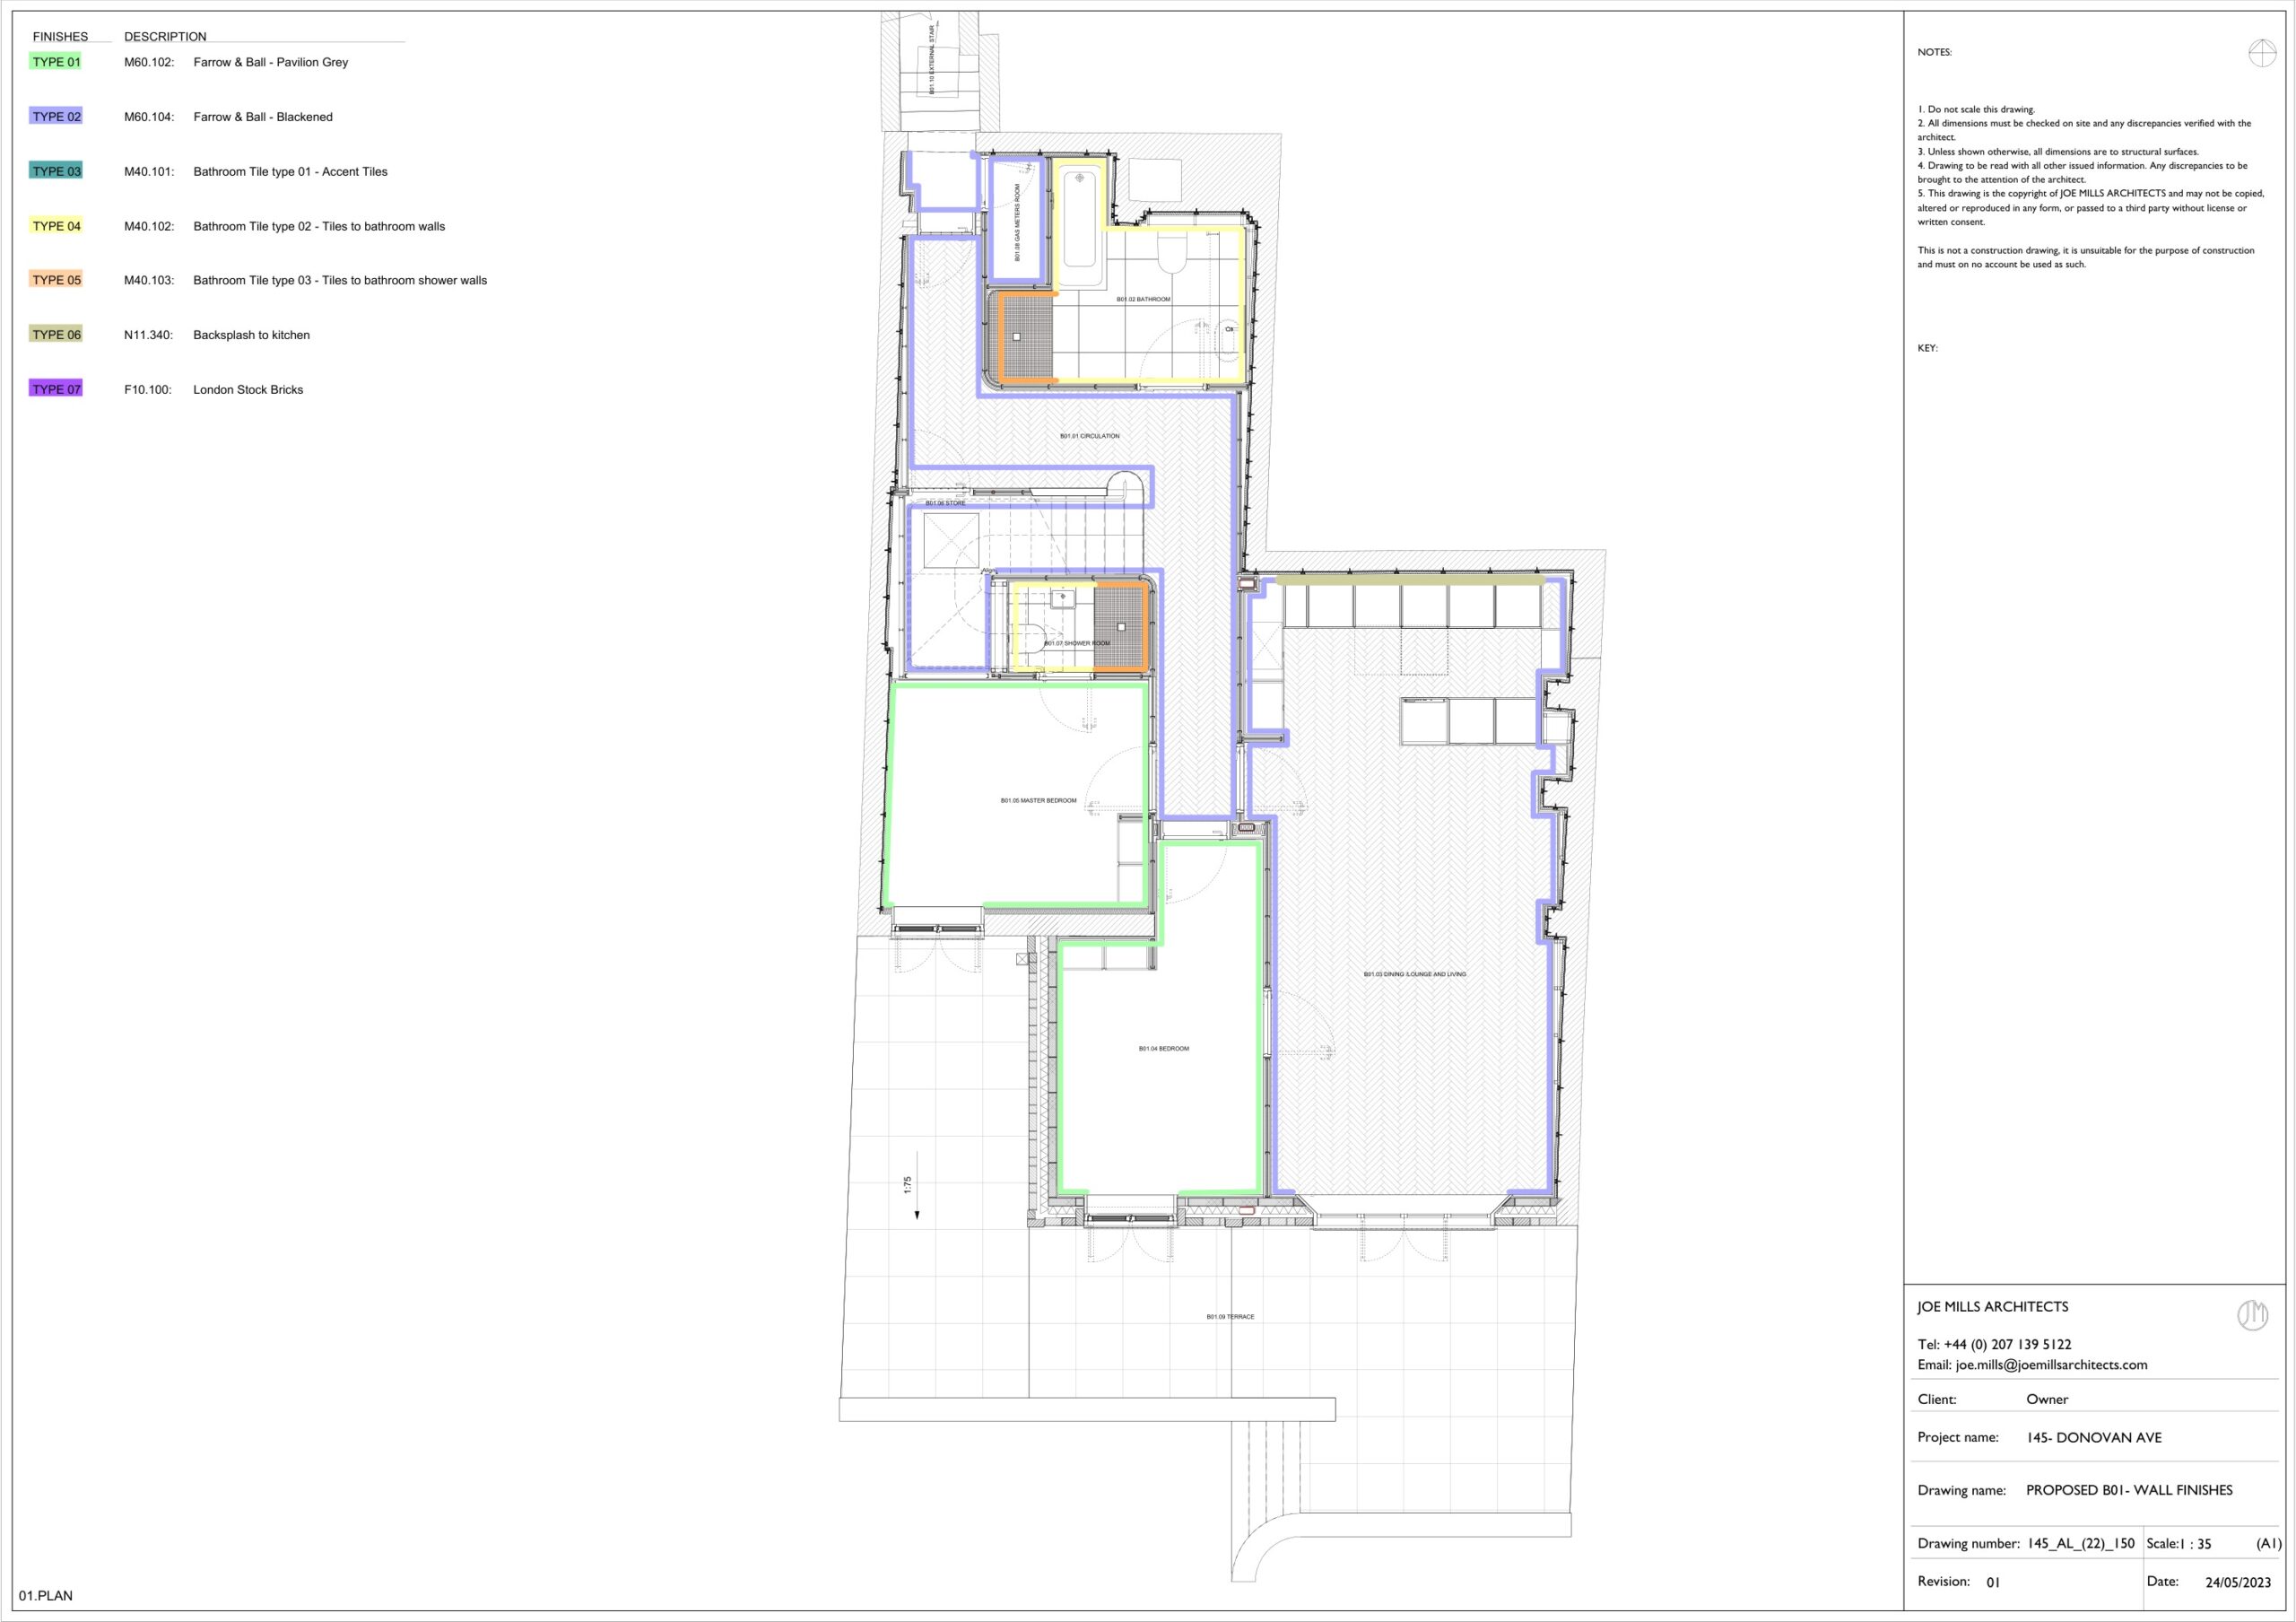
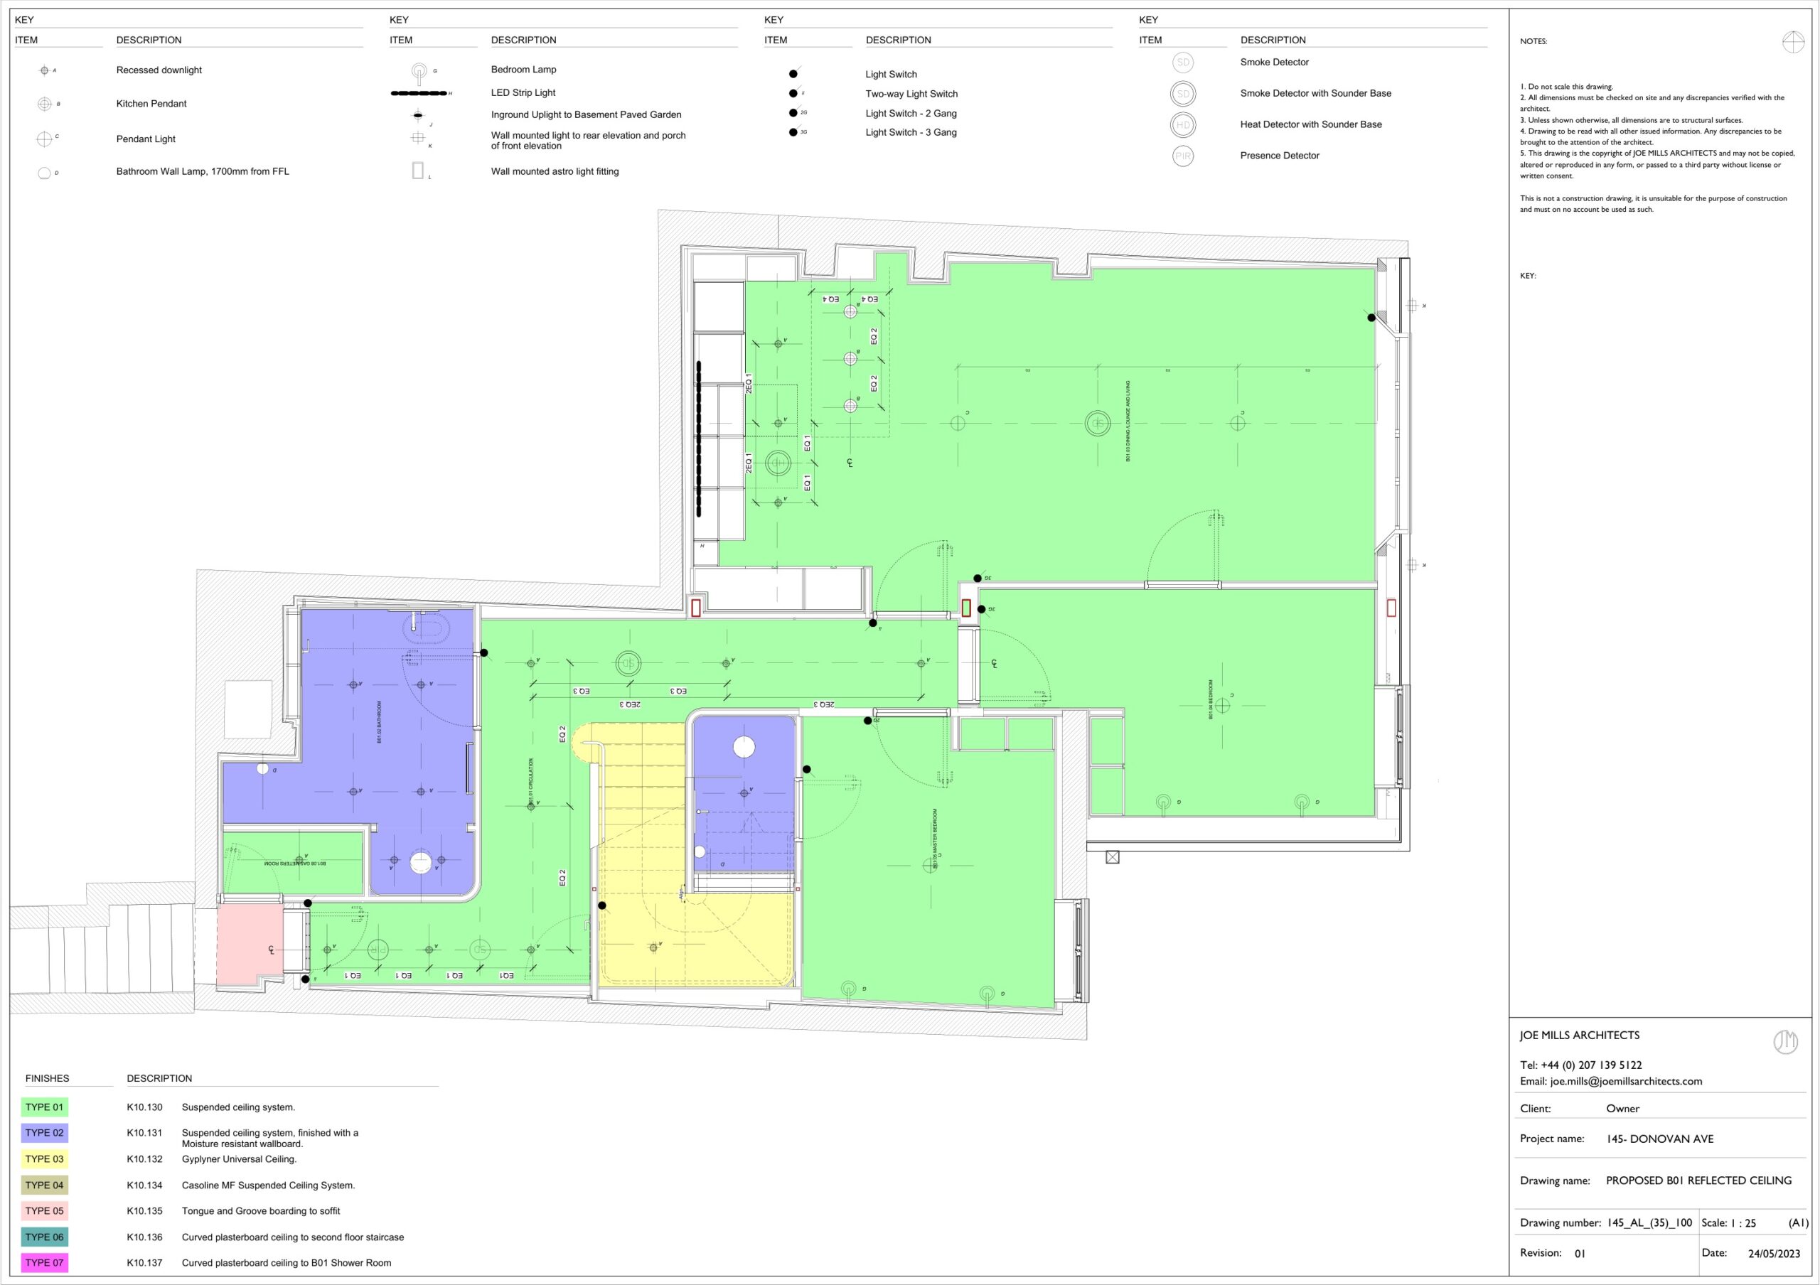
Technical details + finishes
Envelope details, partition details, wall finishes, floor finishes and RCPs formed the technical part of the package.
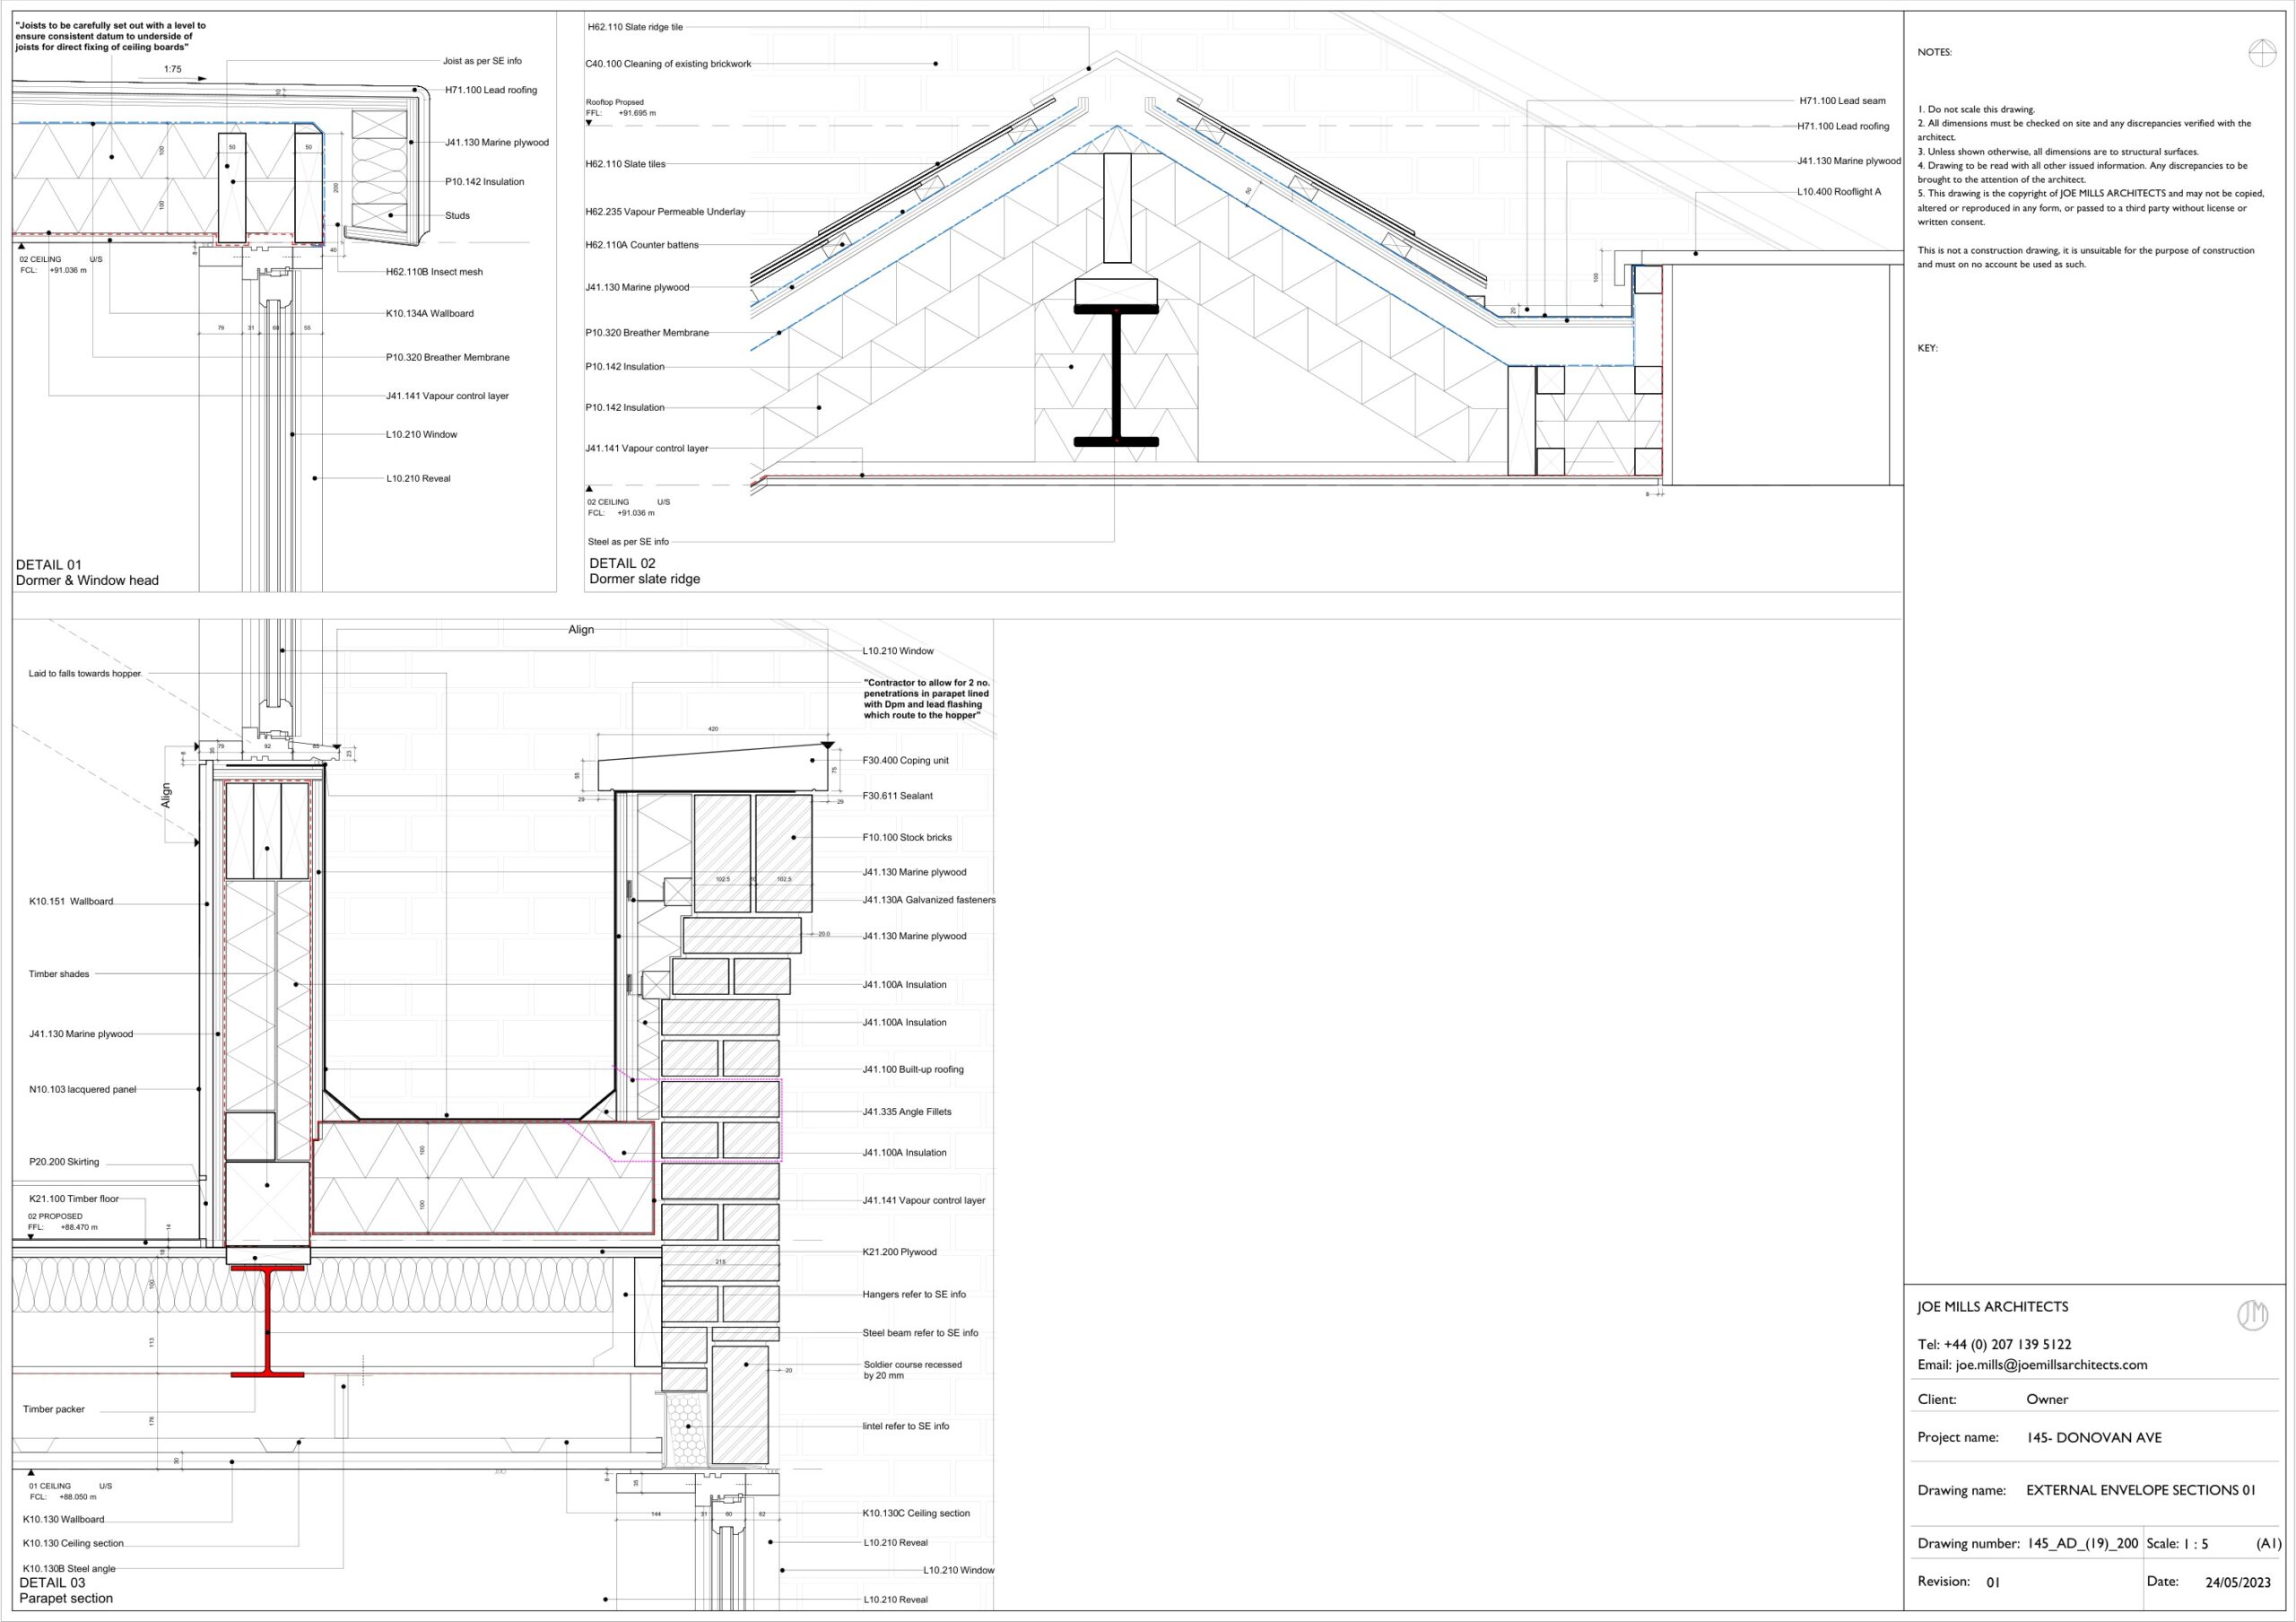 View detail
 View detail
 View detail
 View detail
 View detail
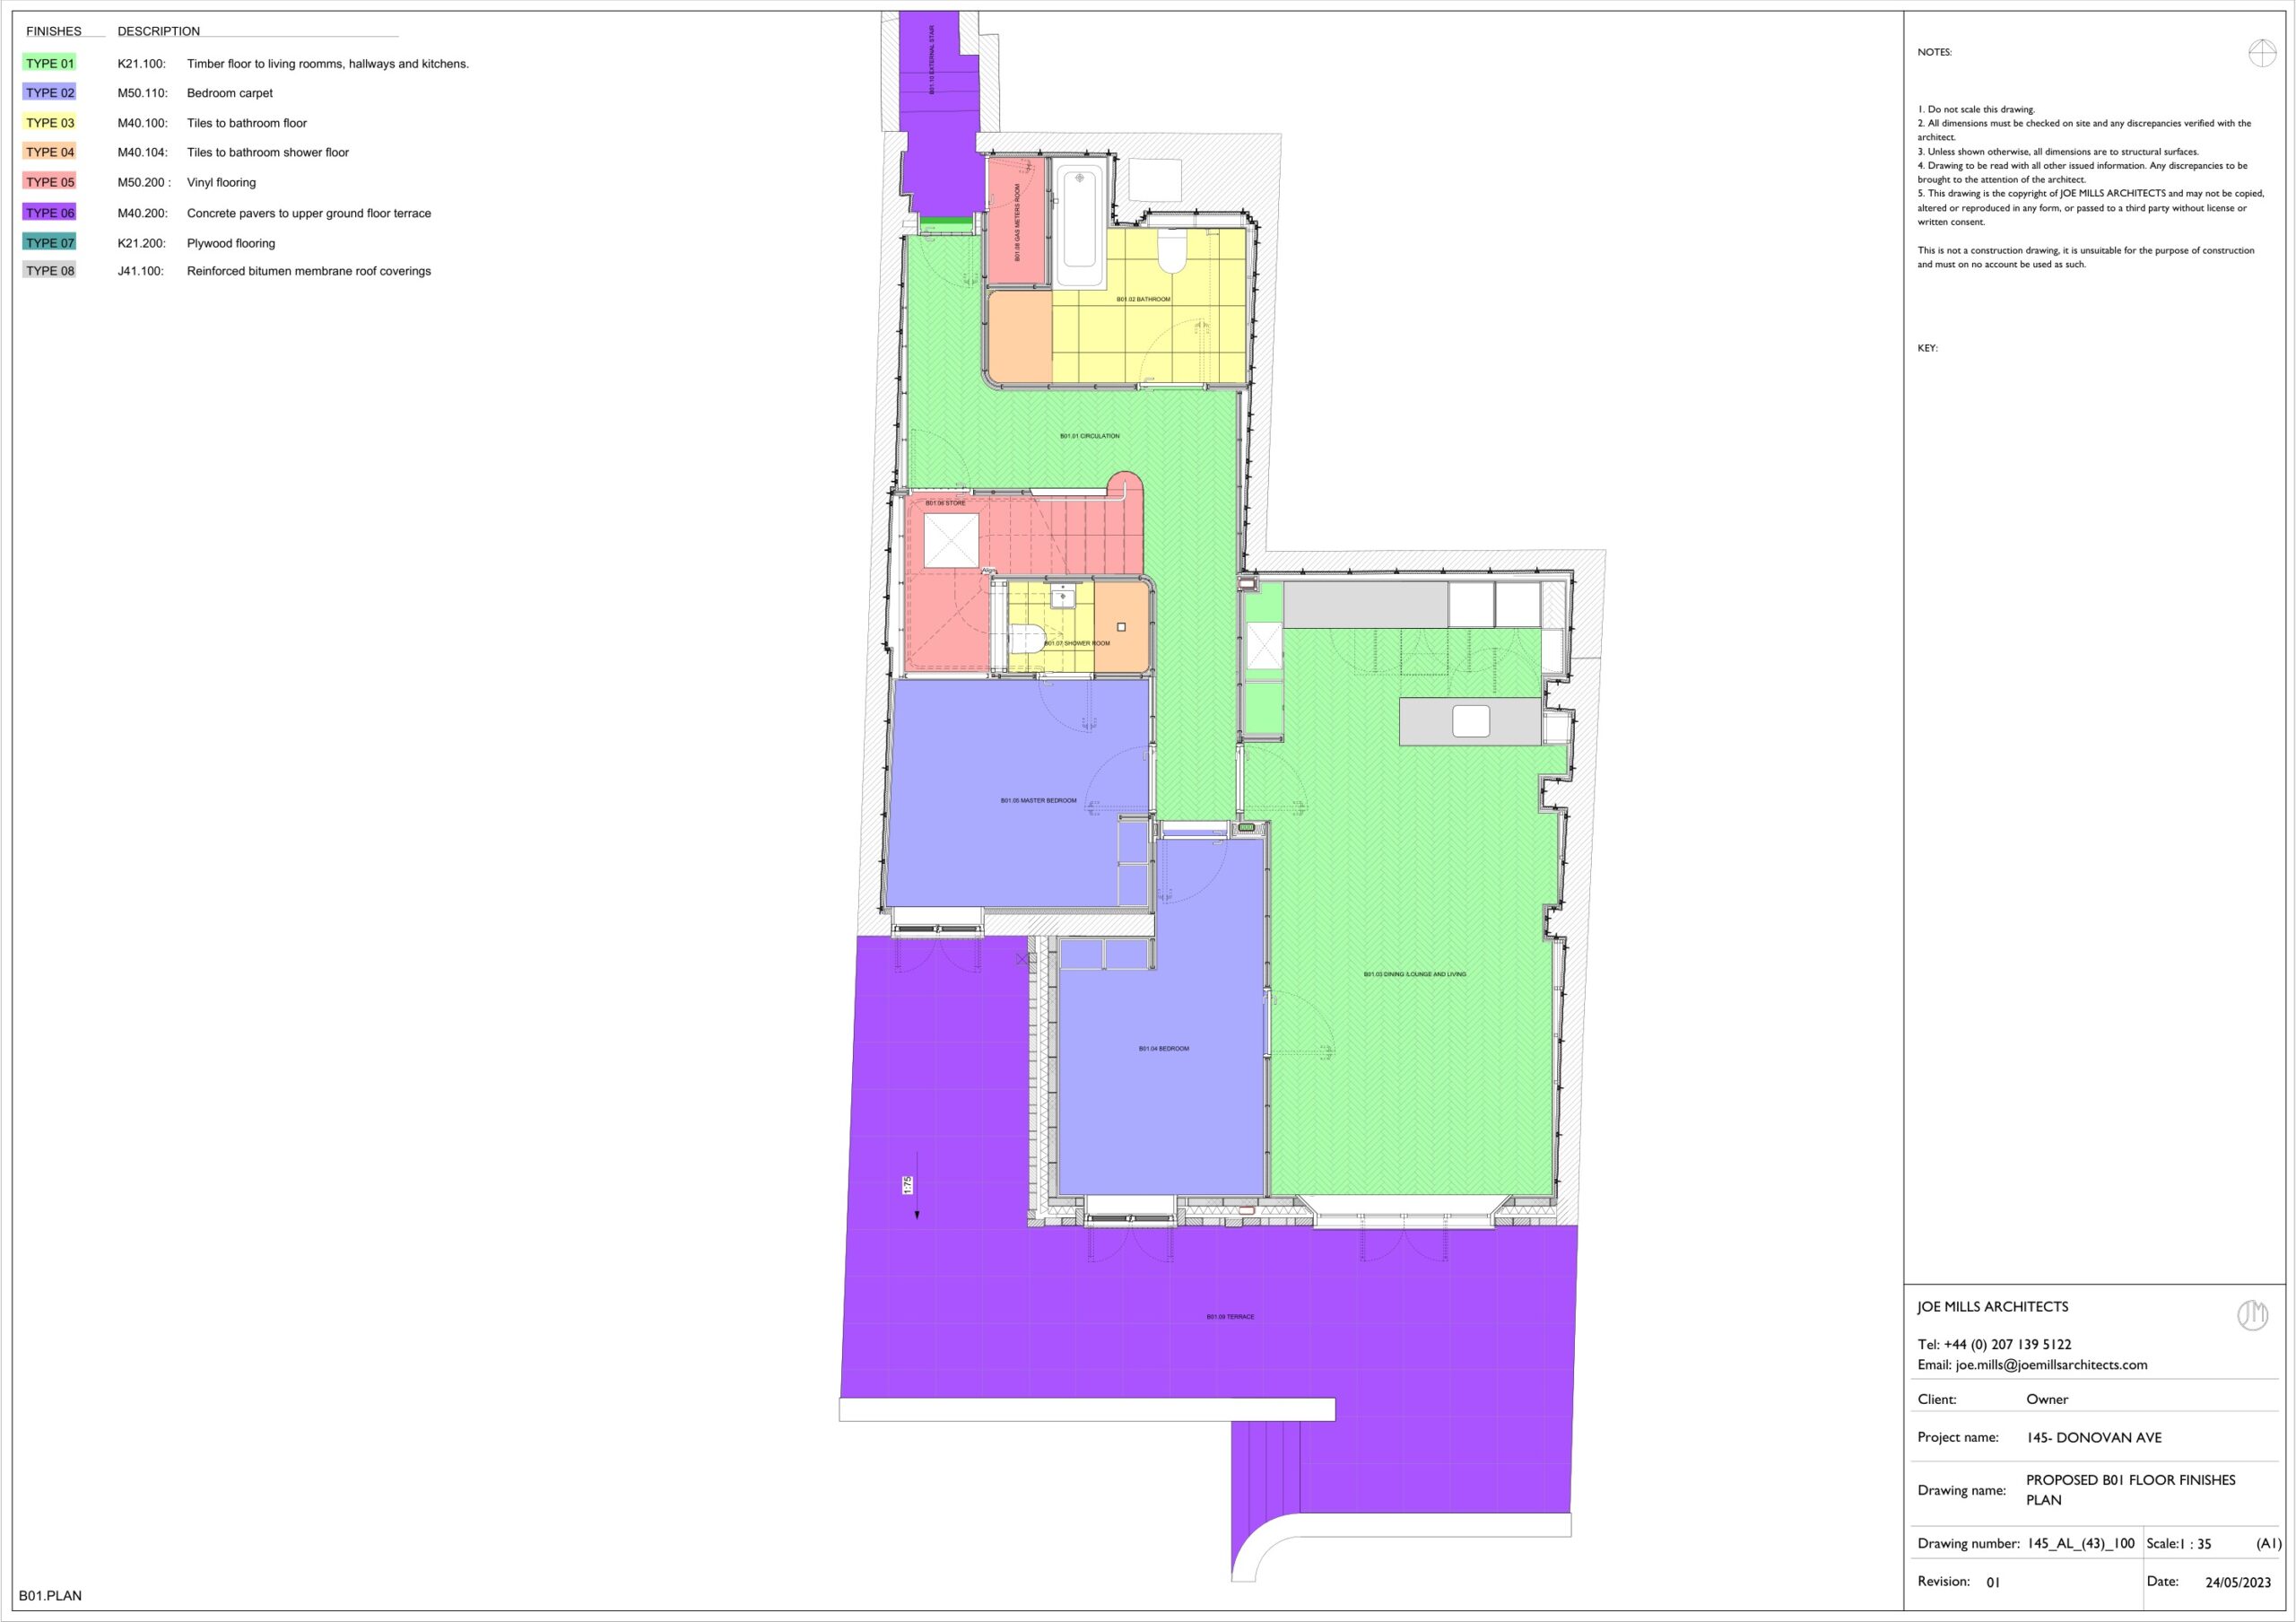 View detail
07 / DONOVAN AVENUE
Coordination
Alongside BIM production, I was responsible for monitoring issues and following coordination with the other disciplines. That meant checking the developing package, flagging problems, and keeping the architectural information aligned with the broader project workflow.
Issue tracking
Problems were identified, recorded and followed through the production cycle.
Discipline coordination
Architectural outputs were reviewed in relation to the work of the other disciplines.
08 / DONOVAN AVENUE
Result
Donovan Avenue demonstrates a full architectural BIM workflow: start from survey information, build the existing condition accurately, define demolition clearly, develop the proposed model, and extract a broad, coordinated package of deliverables while actively tracking issues and supporting multidisciplinary coordination.
- Existing condition based on real input
- Survey-led start
- Existing → demolition → proposed
- Clear transition
- Schedules, finishes, assemblies, details
- Wide package range
- Project support + BIM production
- Dual role
TRACE.
BUILD.
DELIVER.
Ahmed Attia · Project Assistant Architect + BIM Architect