
MODEL.DOCUMENT.
COORDINATE.
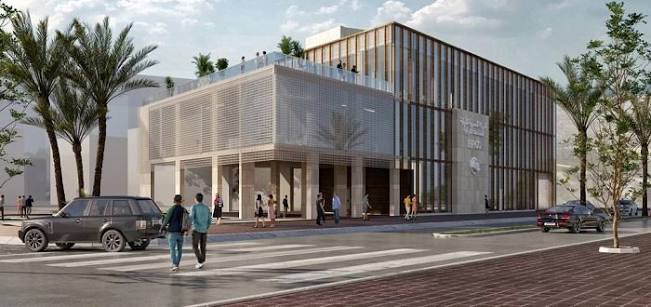
EPICO 3 — Biologicals & Biosimilar Manufacturing Facility. Architectural and interior BIM production for construction shop drawings, combined with multidisciplinary coordination and clash detection in Navisworks.
- PROJECT
- EPICO 3
- MY ROLE
- BIM Architect + BIM Coordinator
- LOCATION
- 10th of Ramadan City · Egypt
- PROJECT CONTEXT
- Pharmaceutical Manufacturing Facility
View detail
INTRODUCTION
My work on EPICO 3 combined production and coordination. I developed architectural and interior BIM information for construction shop drawings, then used Navisworks to review the multidisciplinary model and identify clashes before issue.
PROJECT TEAM / KYDEC × Rowad Modern Engineering
01 / EPICO 3
Context
EPICO 3 is a pharmaceutical manufacturing facility in 10th of Ramadan City. The BIM work covered several building and interior packages, including blockwork, floor finishes, wall finishes and wet-area detailing, with coordination across the architectural and multidisciplinary model environment.
- Shop drawing modeling
- Blockwork
- Interior modeling scope
- Ceilings
- Floor + wall + wet areas
- ID Finishes
- Coordination + clash detection
- Navisworks
02 / EPICO 3
My contribution
My role connected detailed BIM production with coordination.
01 · Blockwork modeling
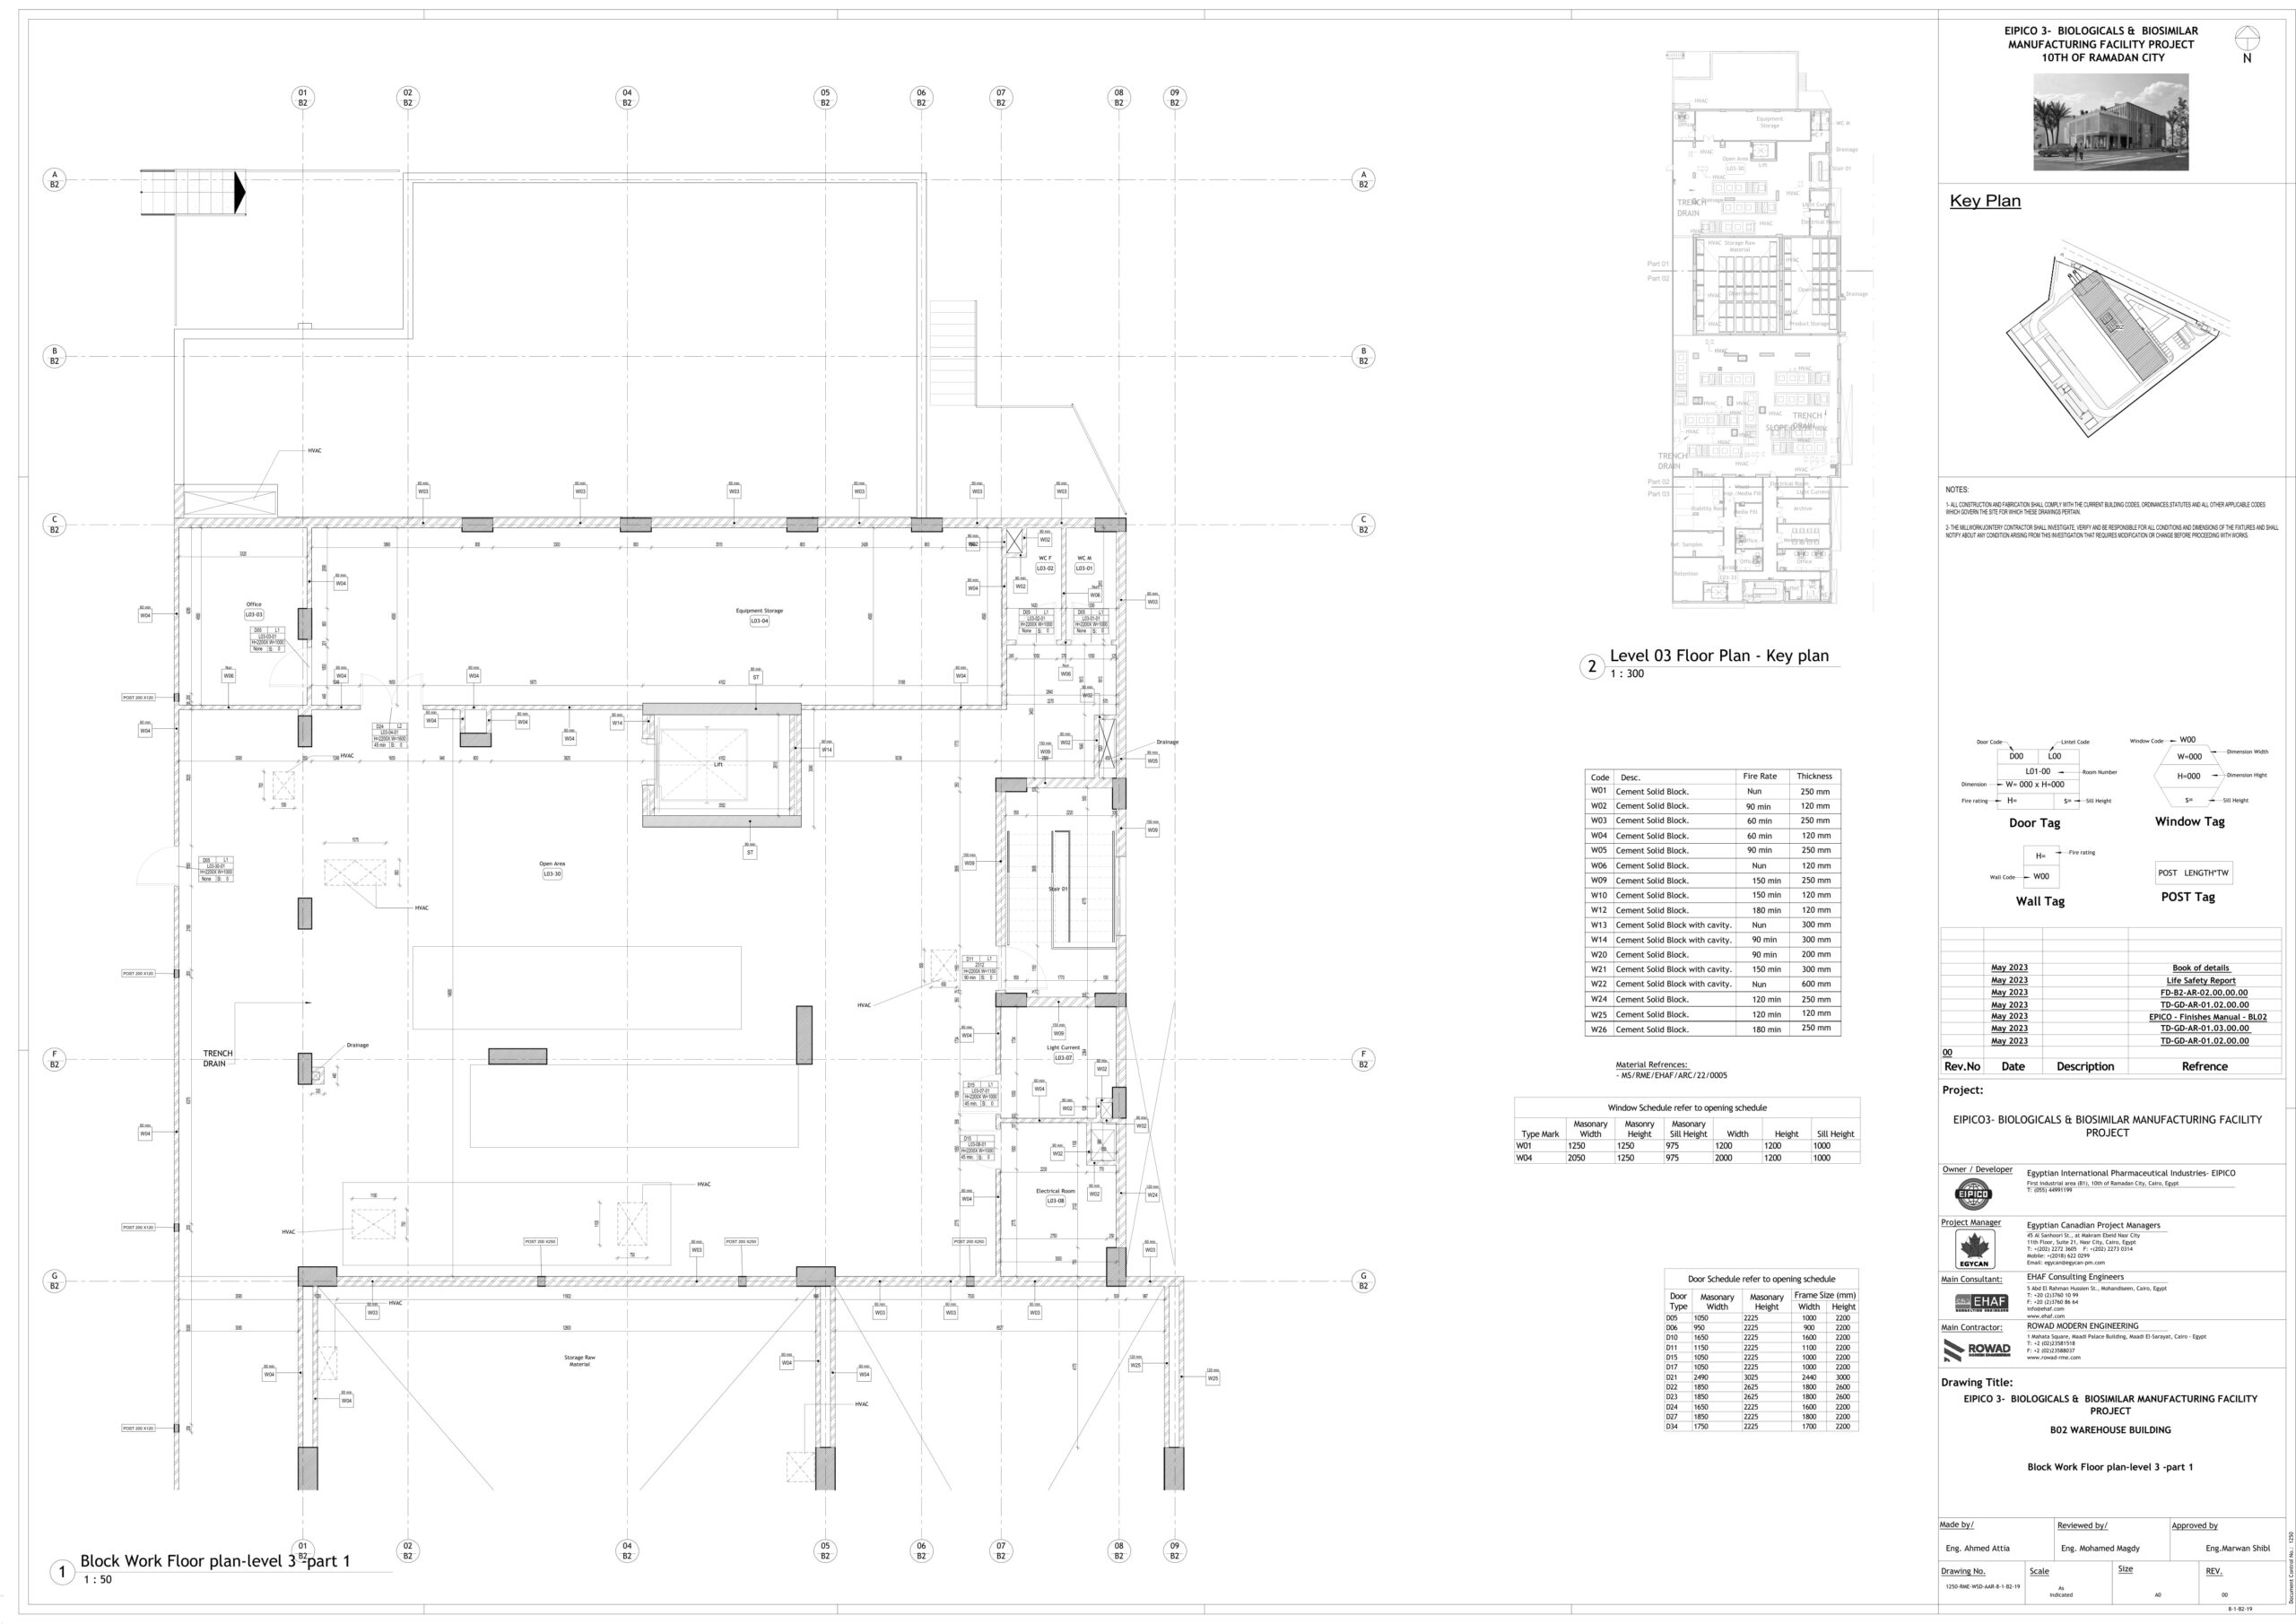
Developed the architectural blockwork model to support construction shop drawings, including wall types, openings and fire-rated conditions.
02 · Ceiling modeling
Worked on reflected ceiling BIM development as part of the interior construction package.
03 · ID finishes modeling
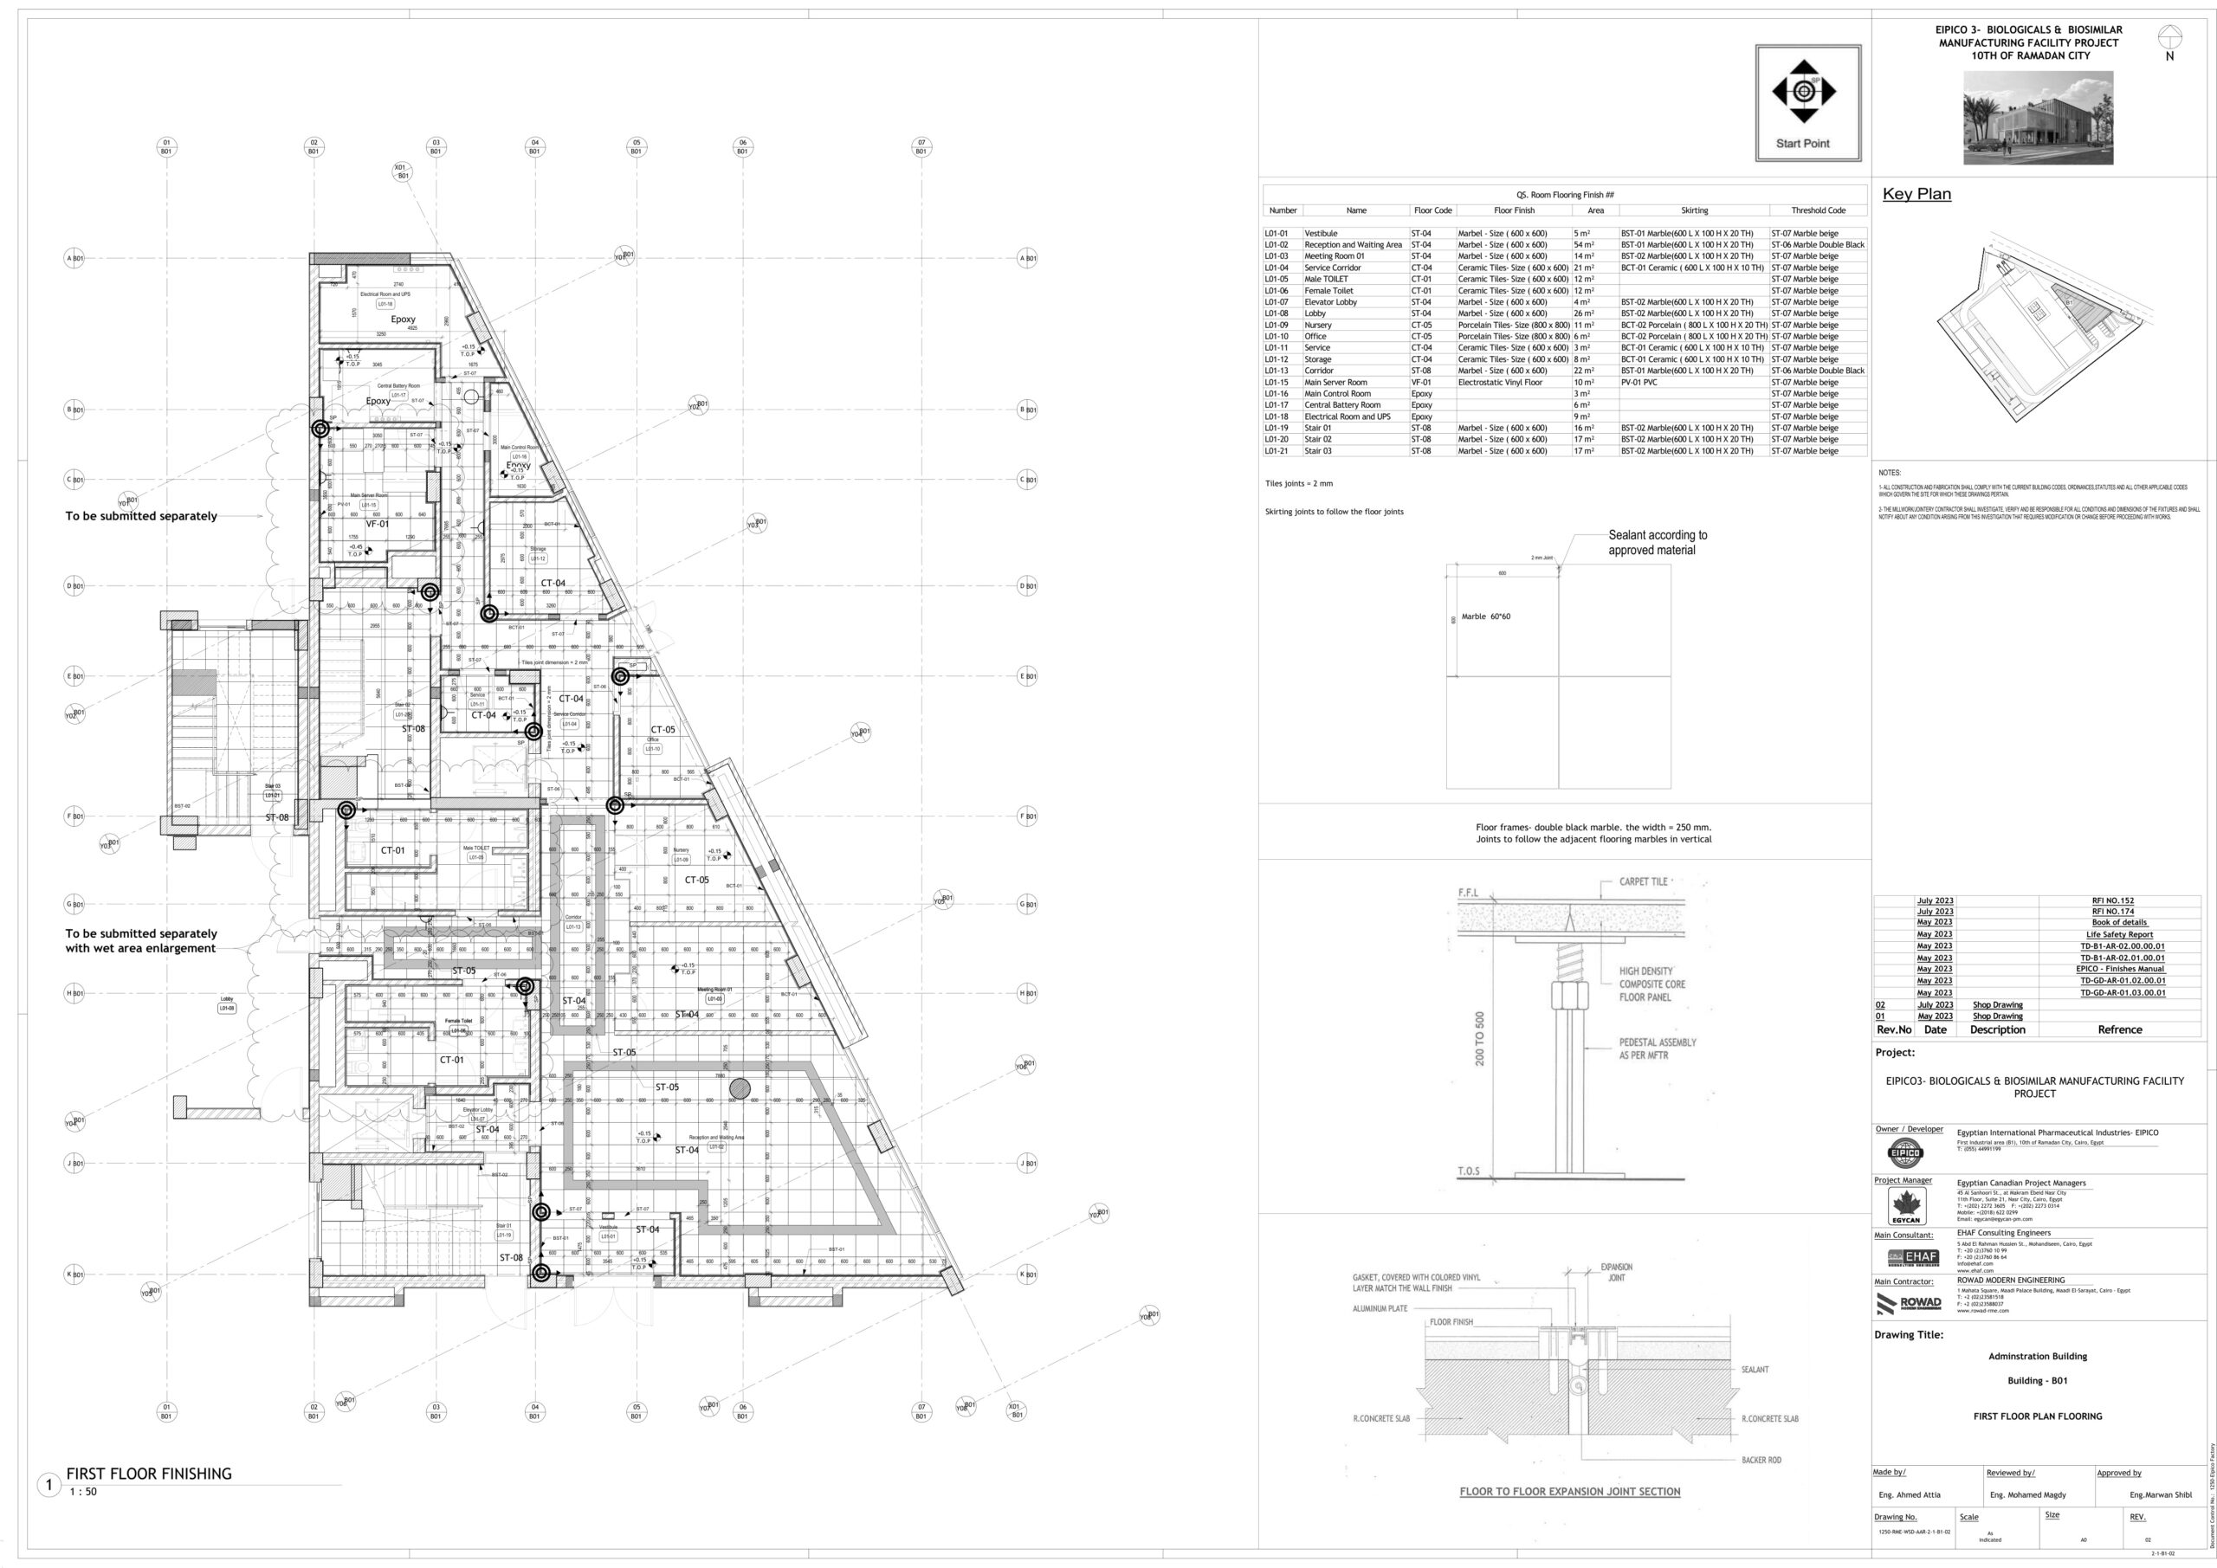
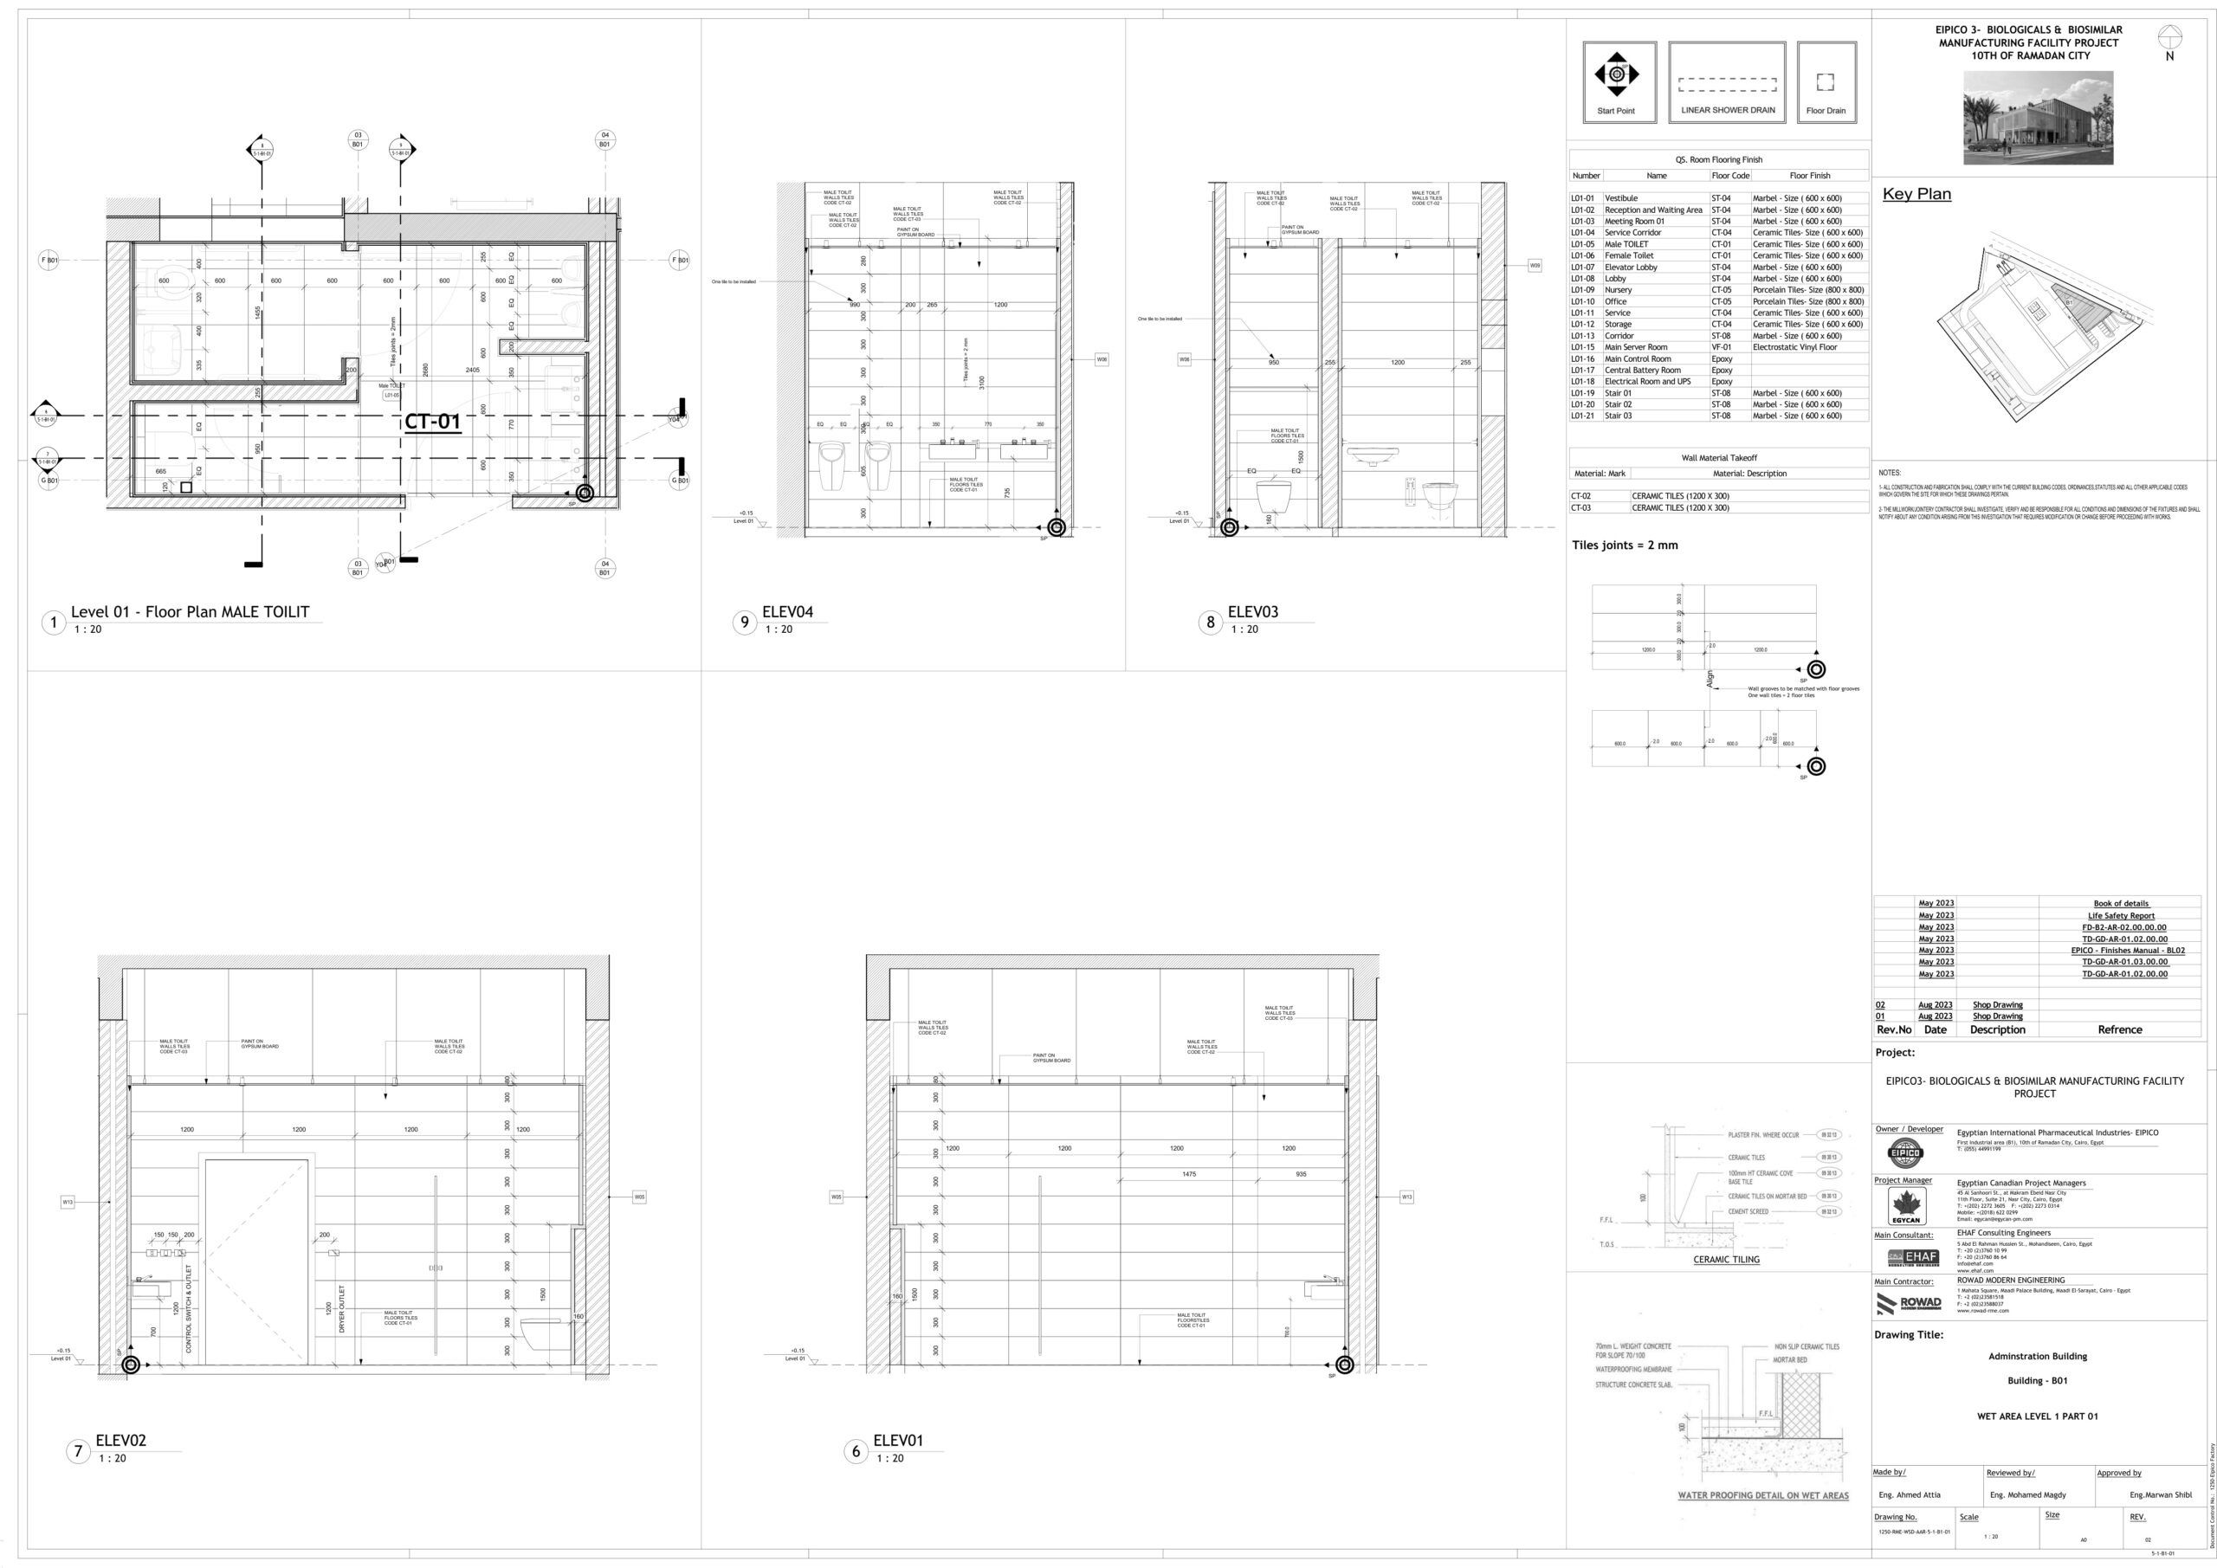
Modeled and documented floor finishes, wall finishes and wet-area interior details.
04 · Shop-drawing production
Converted BIM development into construction-ready plans, finish drawings and wet-area details.
05 · Coordination
Reviewed the multidisciplinary model and supported design coordination between architectural and service systems.
06 · Clash detection
Used Navisworks to run and review clash detection, identify conflicts and support issue resolution before drawing issue.
03 / EPICO 3
Process
The workflow moved from discipline modeling into detailed shop-drawing production, then into multidisciplinary coordination and clash review.
-
Develop the model
Build blockwork, ceiling and interior finish information at construction level.
-
Prepare shop drawings
Extract detailed plans and interior documentation from the BIM model.
-
Federate for coordination
Review architectural information alongside other disciplines in Navisworks.
-
Run clash detection
Identify coordination conflicts and feed the results back into the production workflow.
04 / EPICO 3
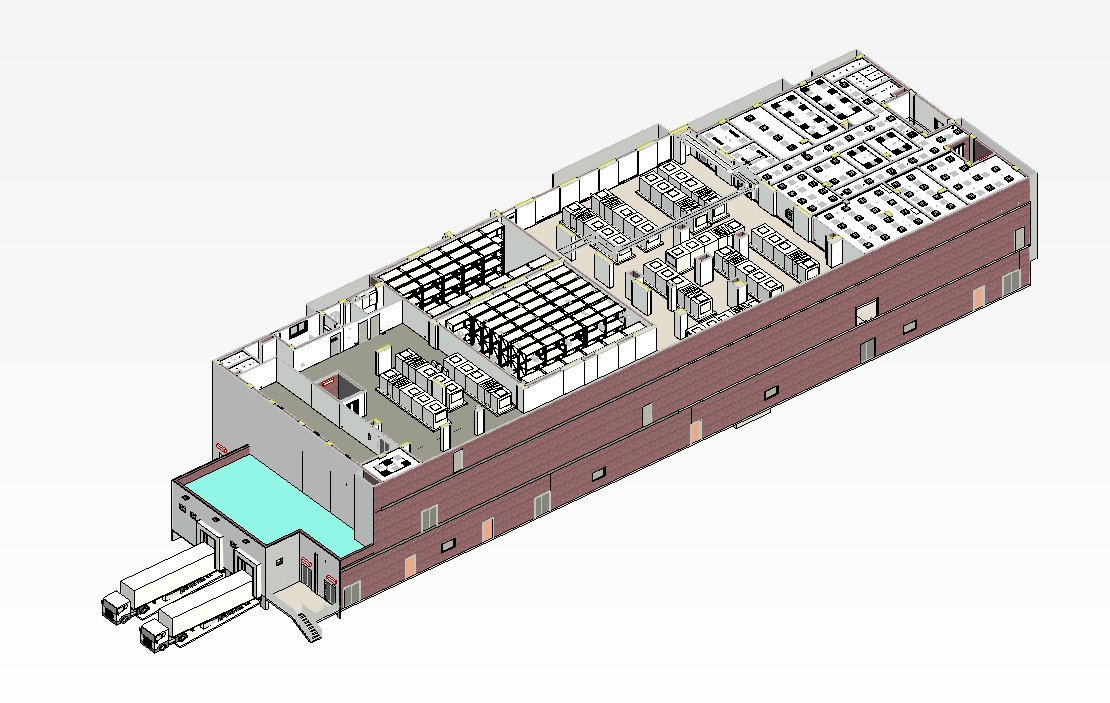
Modeling
The model had to support both architecture and specialist interior information. I worked on blockwork, ceiling layouts and interior finishes so the BIM model could act as the source for the construction documentation package.
 View detail
05 / EPICO 3
Shop drawings
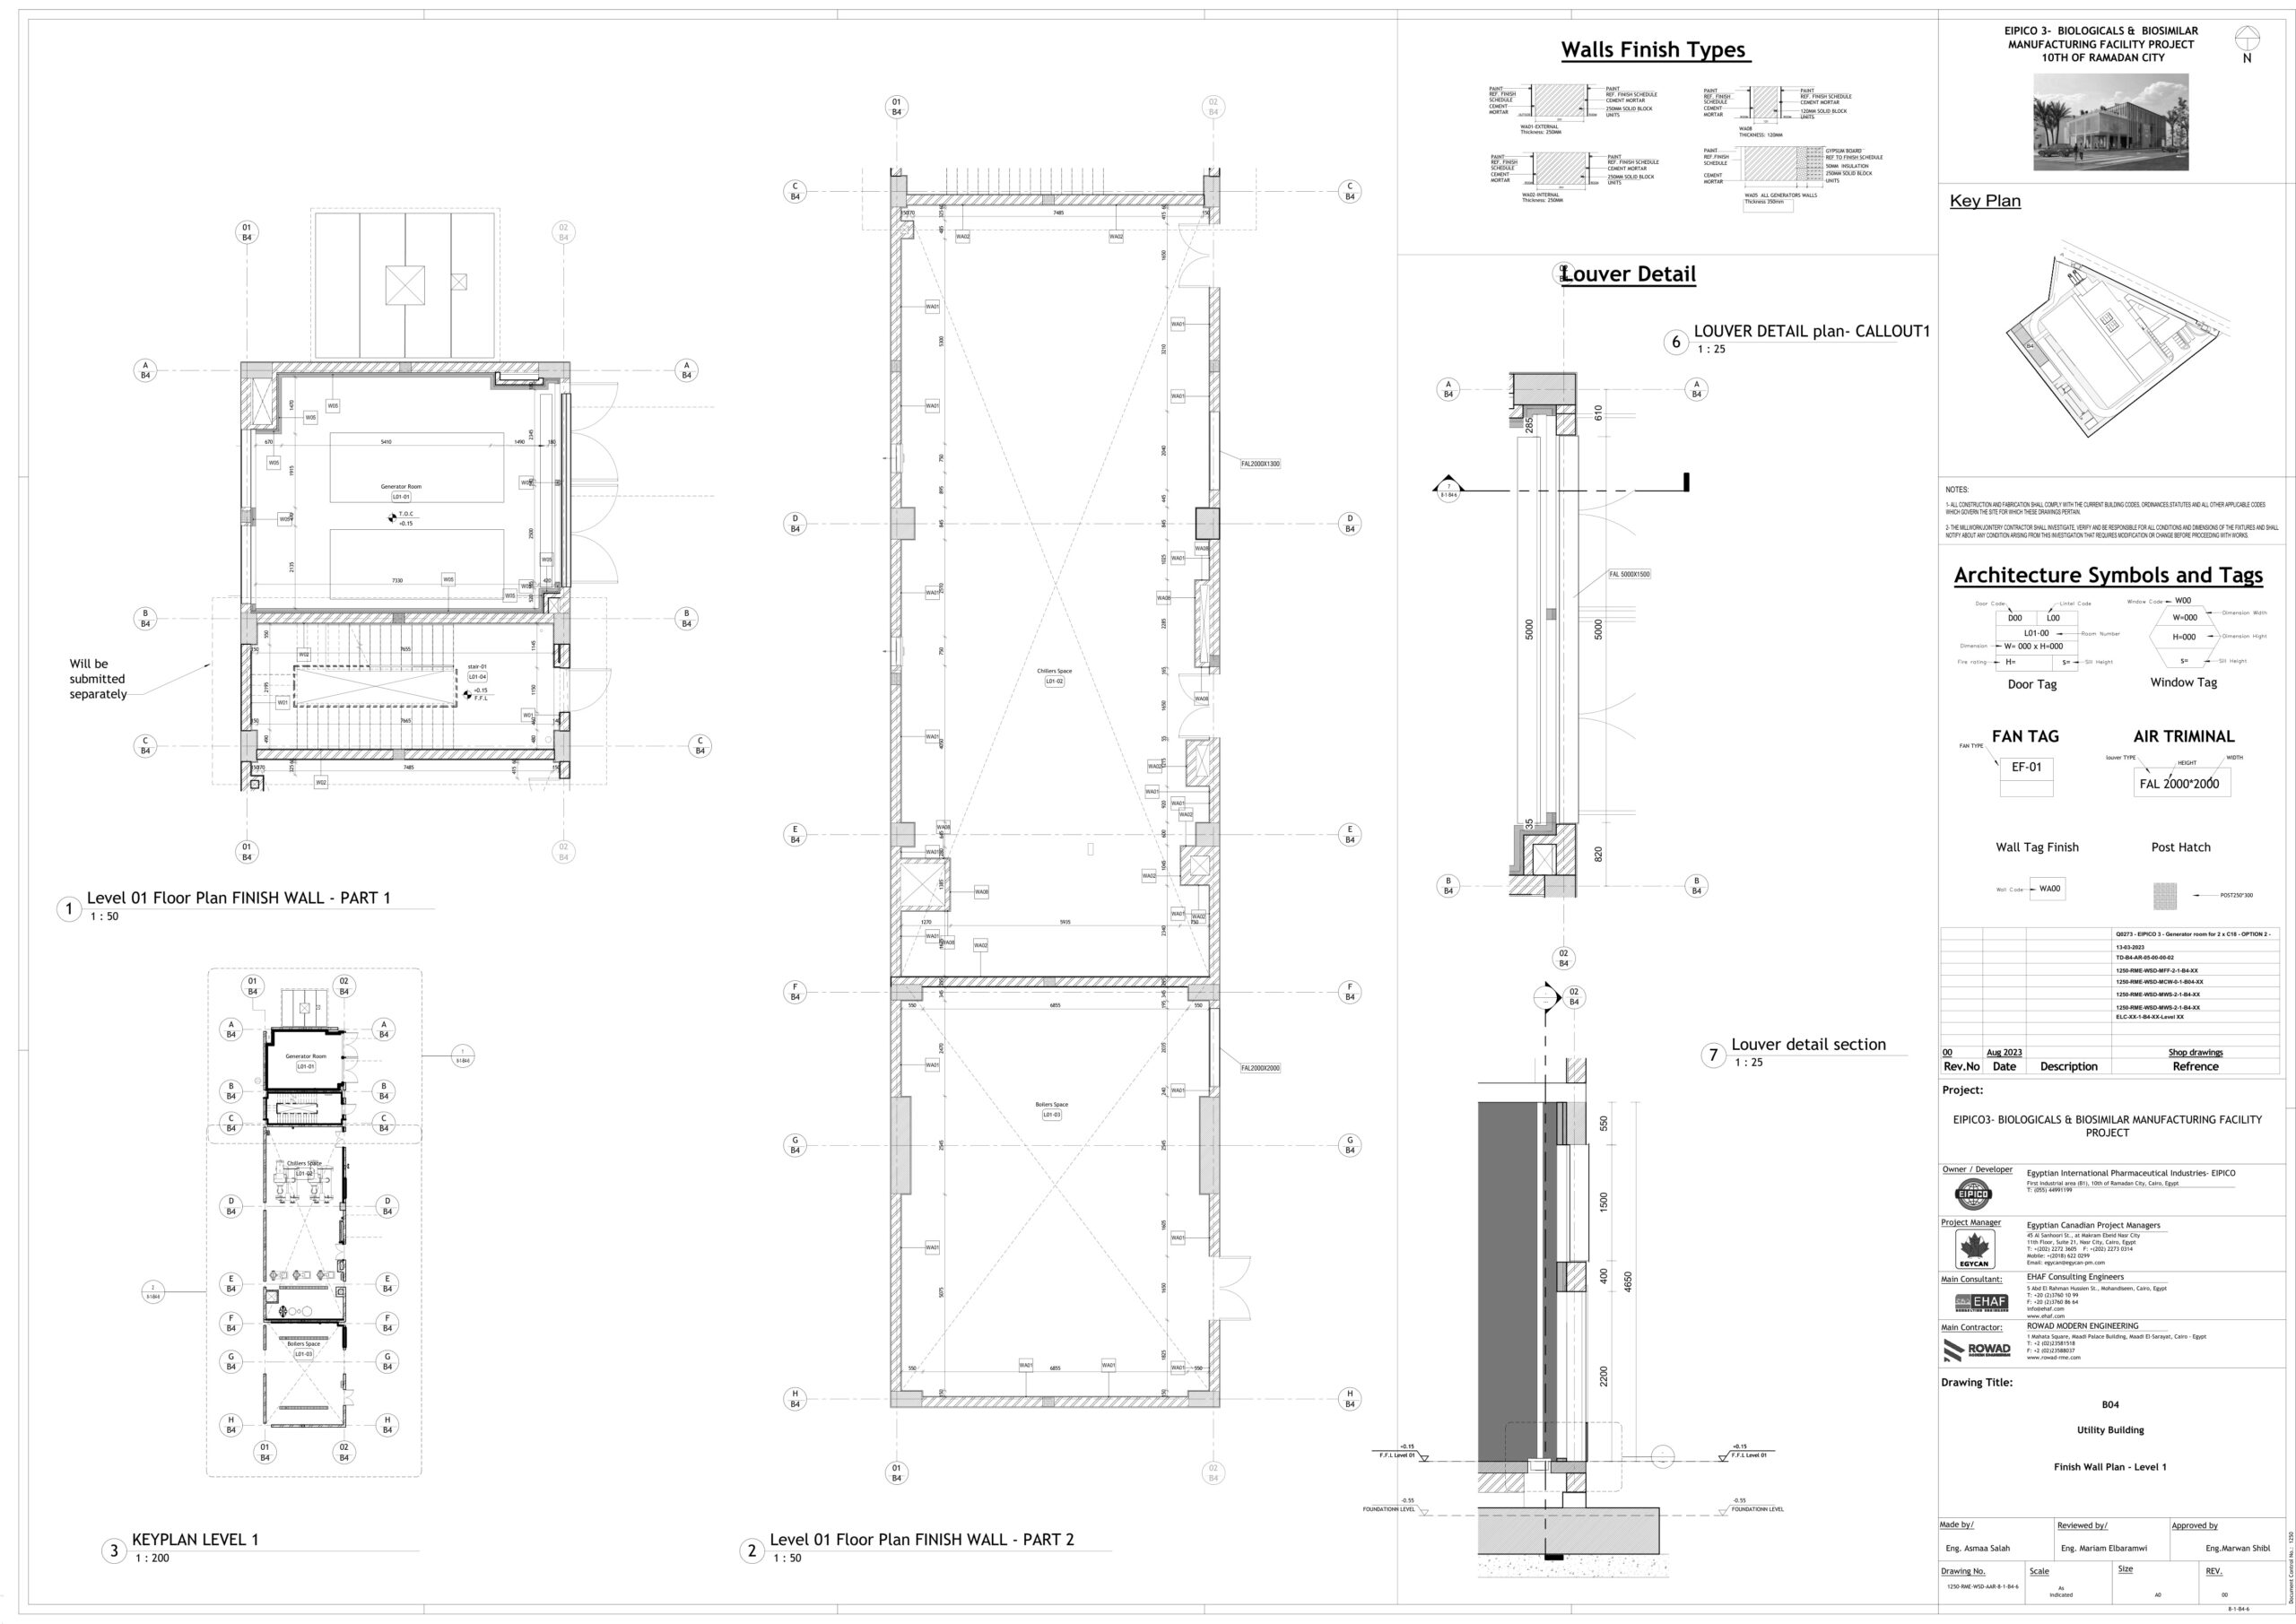
The project required several drawing types to be developed from the BIM workflow. The samples below show the construction-level documentation produced across architecture and interior design.
 View detail
 View detail
 View detail
 View detail
06 / EPICO 3
Coordination
I supported the coordination process using Navisworks, reviewing the architectural and interior BIM scope against the other project disciplines. Clash detection was used to identify conflicts early and reduce the risk of issuing shop drawings with unresolved spatial coordination issues.
07 / EPICO 3
Output
The project produced a broad construction-documentation package supported by BIM coordination.
Blockwork shop drawings
Architectural blockwork plans with wall types, fire ratings, openings and room-based coordination information.
Ceiling BIM modeling
Interior ceiling modeling supporting coordinated construction documentation.
Floor and wall finishes
Detailed finish drawings for administration and utility building packages.
Wet-area details
Room plans and elevations for ceramic tiling and interior wet-area construction.
Navisworks coordination
Multidisciplinary review and clash detection supporting drawing quality before issue.
08 / EPICO 3
Result
EPICO 3 combined detailed shop-drawing production with live BIM coordination. The architectural and ID models were developed as construction information, then reviewed in Navisworks so blockwork, finishes, ceilings and wet-area details could be issued with stronger multidisciplinary coordination.
Construction-ready BIM
The model was developed beyond geometry to support detailed shop drawings.
Architecture + ID integration
Blockwork, finishes, ceilings and wet-area packages were developed within one BIM workflow.
Clash-driven review
Navisworks coordination helped catch spatial conflicts before drawing issue.
Production and coordination experience
The project strengthened both my BIM Architect and BIM Coordinator capabilities.
THINK.
SOLVE.
PRESENT.
Ahmed Attia · BIM Architect + BIM Coordinator