
COMMERCIAL REFURBISHMENT
INK YARD
An existing building, a new office and café programme, and a coordinated set of models and construction information.
Project imagery @JMA · supplied portfolio01 / INK YARD
Project context
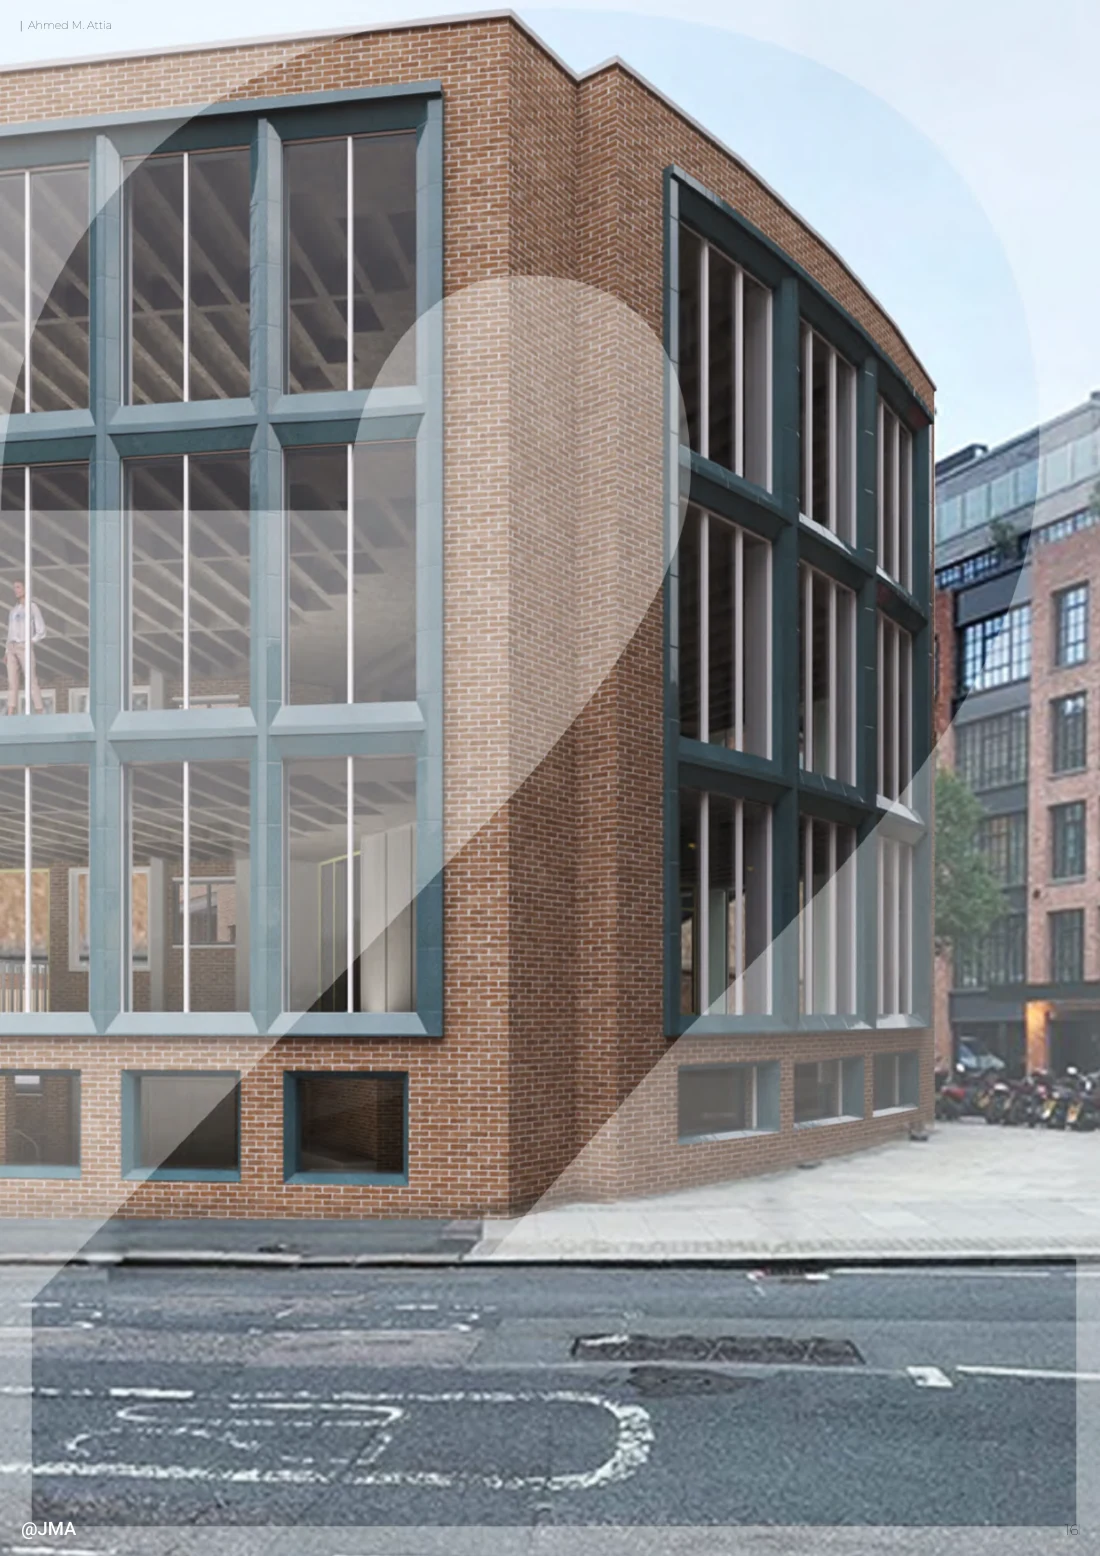
Ink Yard at 58–62 Scrutton Street converts an existing building into offices with a ground-floor café. The portfolio describes work from basement to rooftop, with a new façade incorporating handcrafted terracotta elements. The architect is JMA.
02 / INK YARD
My role
As BIM Coordinator and Project Assistant Architect in the remote Joe Miles Architect role, I contributed to model development, design coordination and construction documentation.
03 / INK YARD
From scan to proposed model
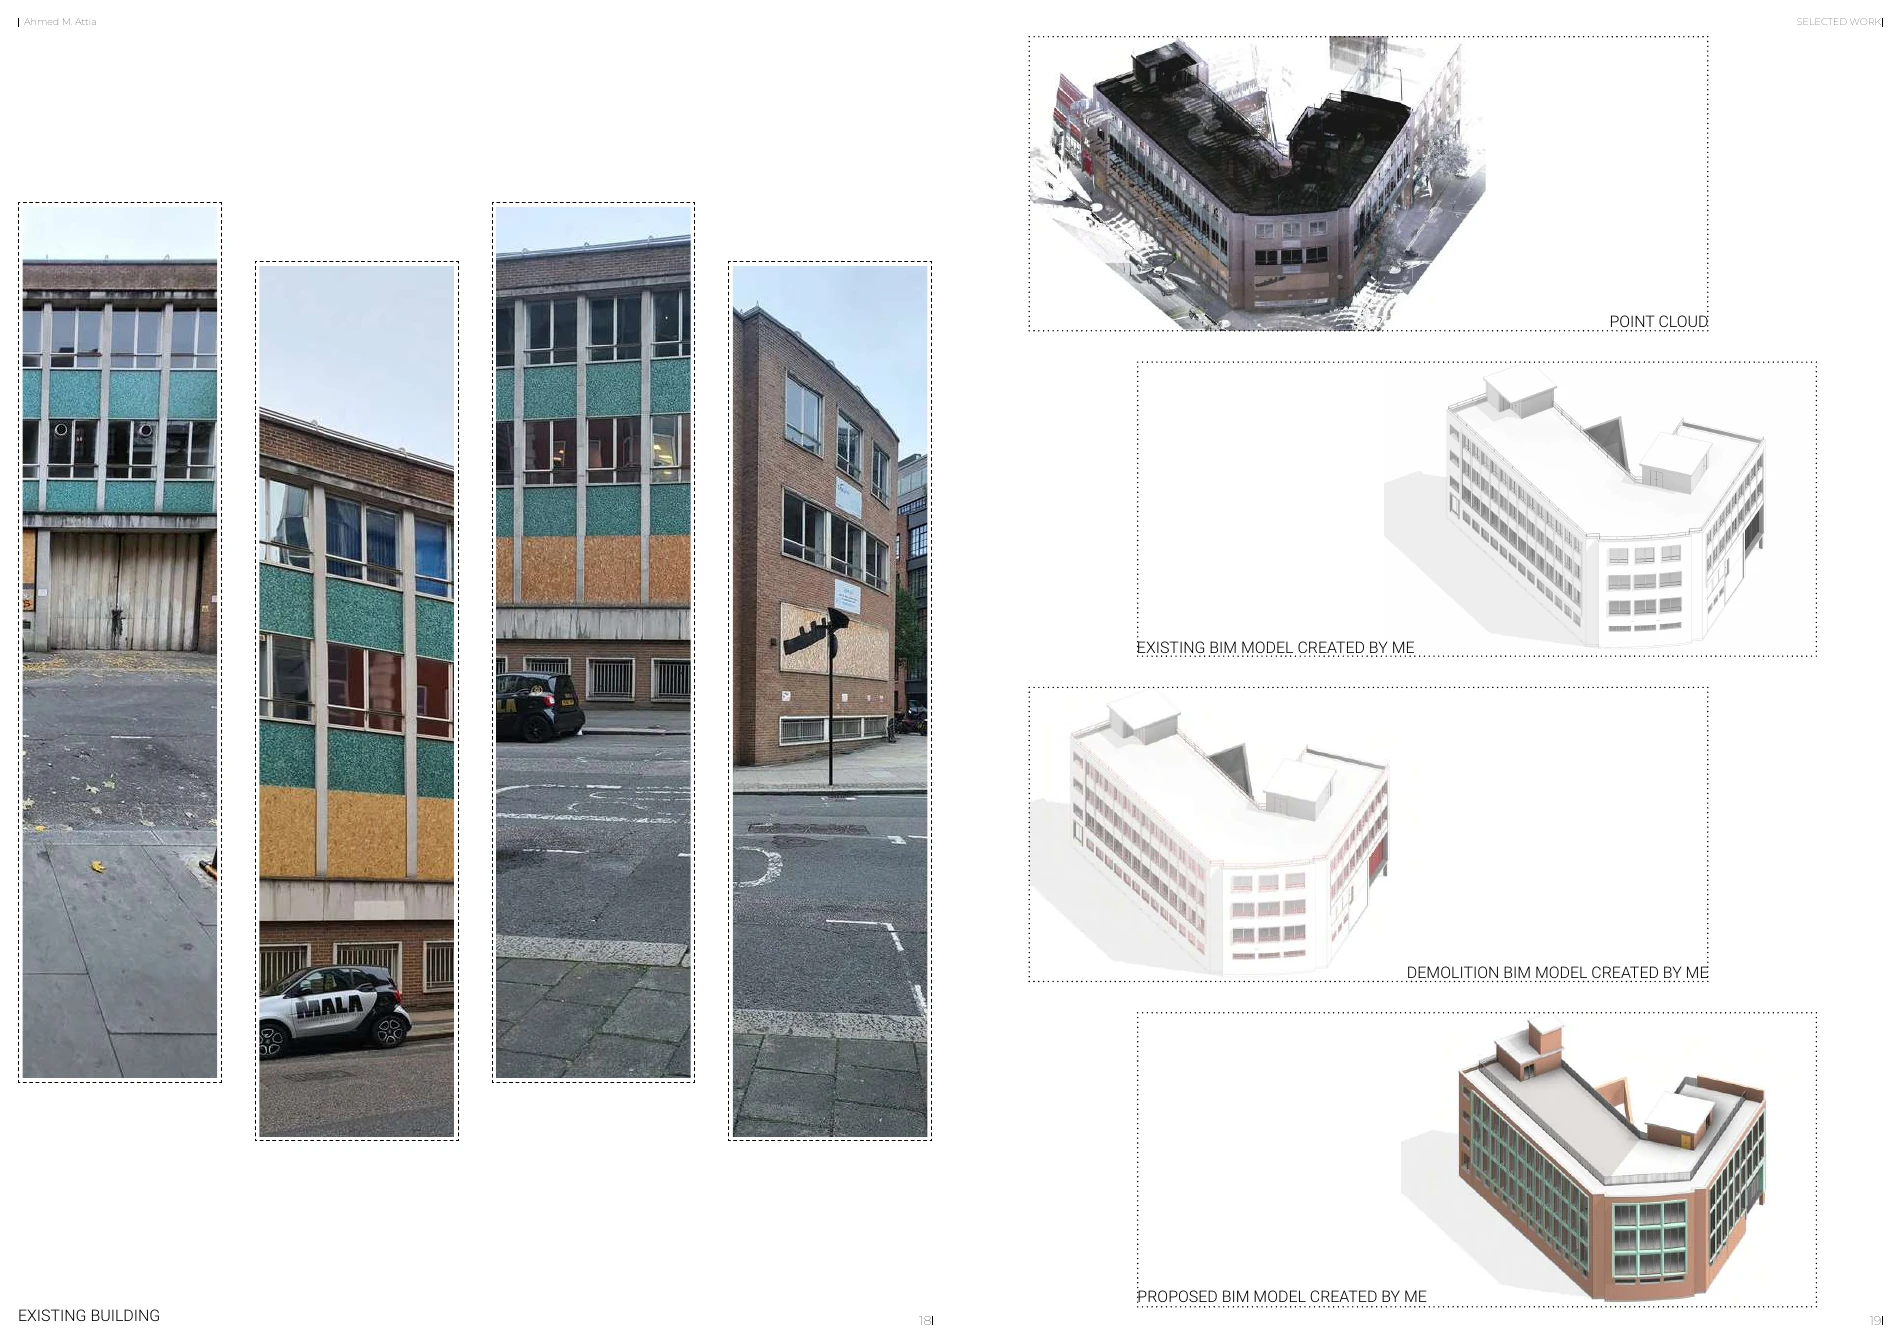
The portfolio presents a point cloud alongside existing, demolition and proposed BIM models created by me. These model states made the relationship between the existing building and proposed interventions visible.
04 / INK YARD
Design & coordination
My scope included development of GA plans, the café, lobby, bathrooms and façade, with clash detection and coordination alongside engineers and consultants.
05 / INK YARD
Construction information
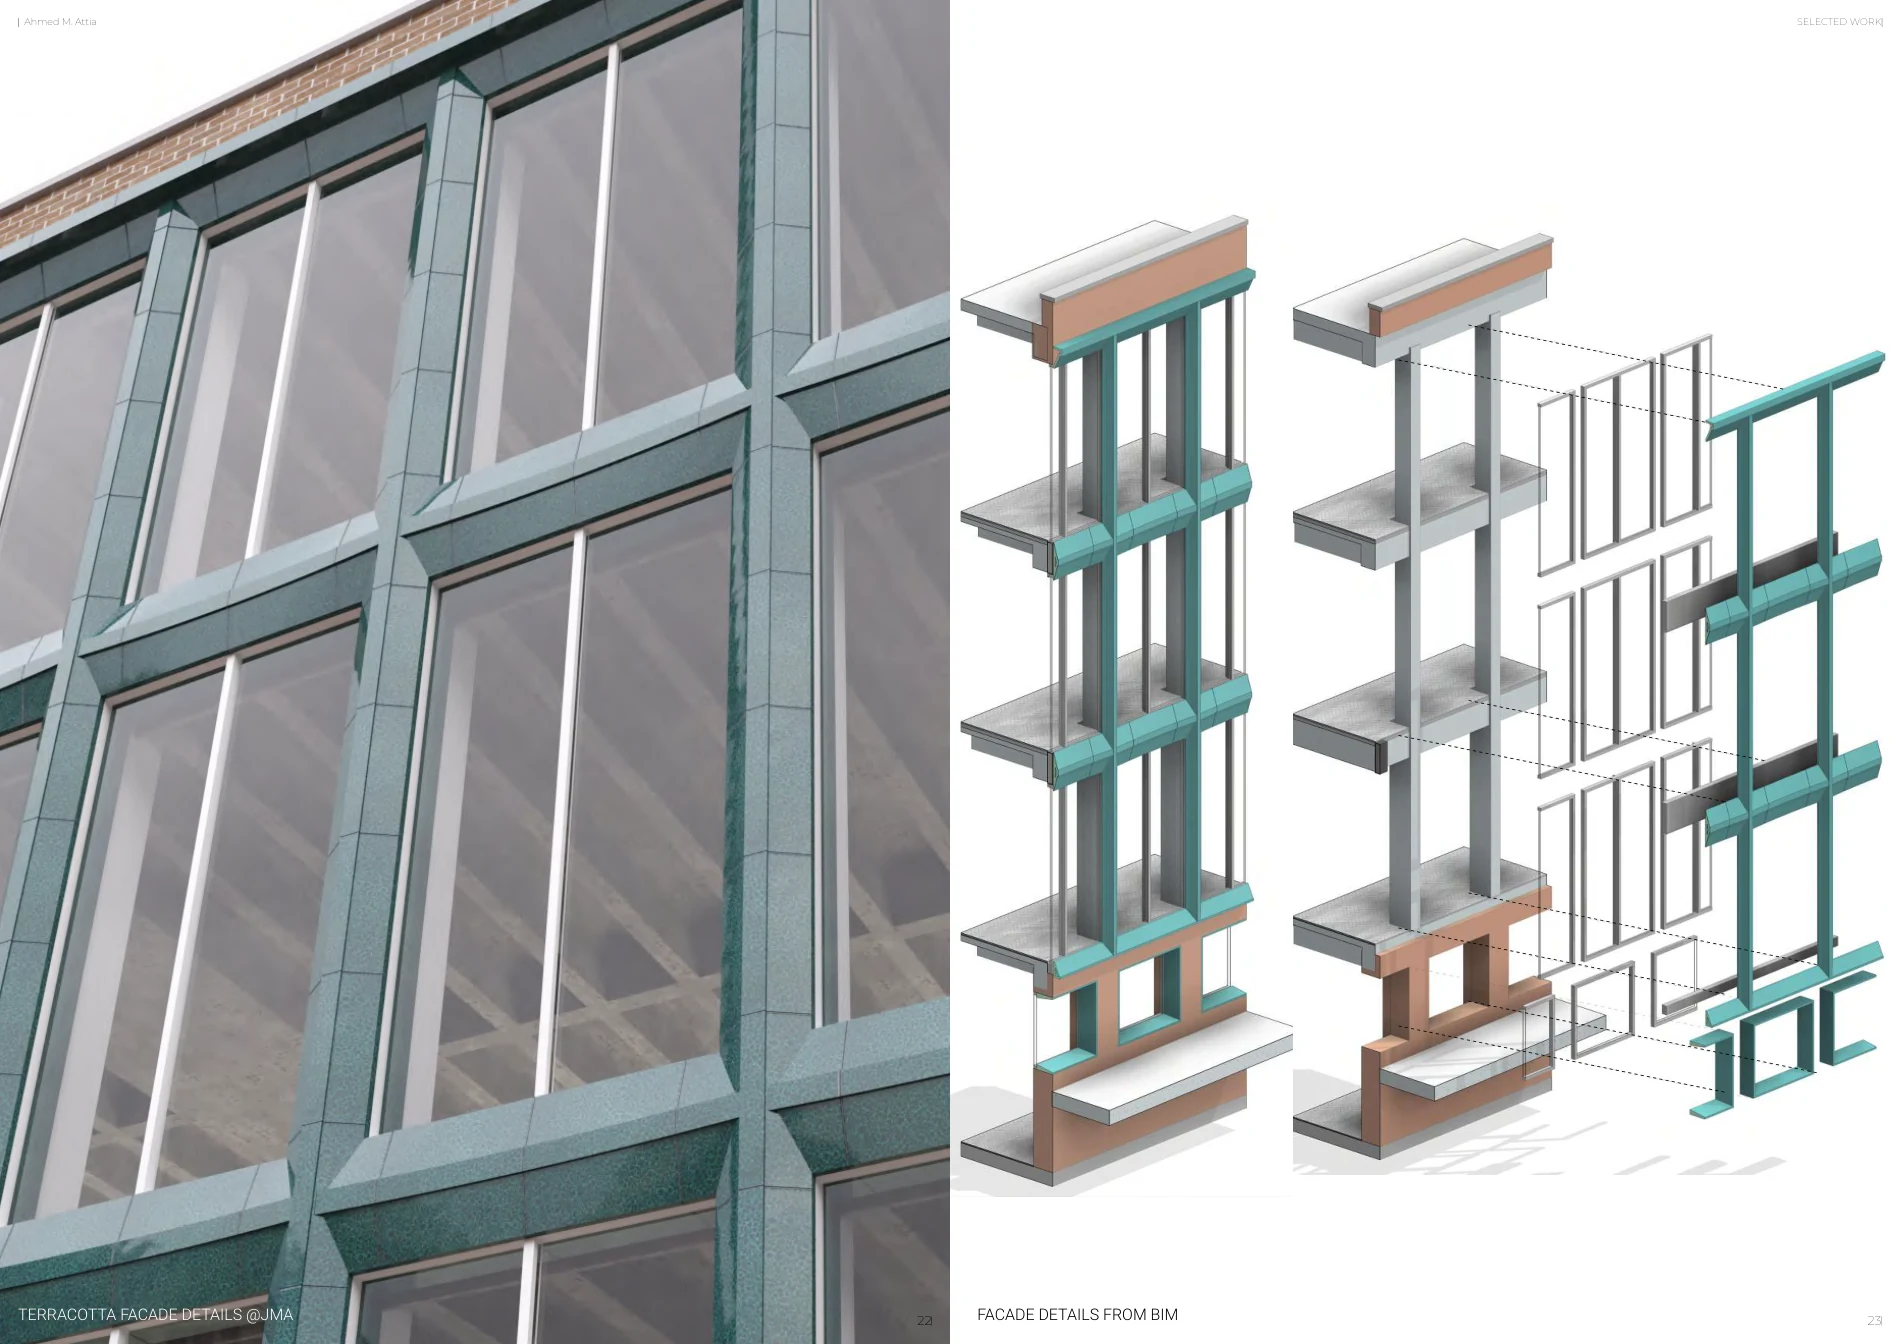
The portfolio records over 300 sheets for this project, including GA plans, 3D details and construction drawings. Façade assemblies, terracotta details and café / bar details show how model development connected to buildable information.
FROM THE PORTFOLIO / MODELS & DETAILS
The work, in detail.
06 / TOOLS & FRAMEWORKS
07 / SOURCE NOTES
Evidence & attribution
- Supplied CV, p. 2: Joe Miles Architect, 2021–2023; role and Scrutton Street project.
- Supplied portfolio, pp. 6–12: project narrative, model states, façade assemblies and construction details. Project imagery is credited to JMA.
CONTINUE EXPLORING