
AVENUE HEIGHTSLobby & Gym
Avenue Heights was a focused interior fit-out package for the lobby and gym. In this project, I worked as a Project Assistant Architect and BIM Architect. I received and reviewed the survey drawings, developed the BIM model for the spaces, and produced the full interior fit-out shop-drawing package. The project also demonstrates a clear relationship between the BIM model, the visualized design intent, and the final built reality.

- ROLE
- Project Assistant Architect + BIM Architect
- PROJECT TYPE
- Lobby & Gym Interior Fit-Out
- SCOPE
- Survey Review / BIM Modeling / Interior Shop Drawings
- KEY FOCUS
- Model Accuracy, Documentation, and Design-to-Reality Alignment
View detail
PROJECT COVER
A wide visual of the lobby design language, showing the restrained palette, integrated lighting, clean joinery, and the overall spatial character that guided the documentation package.
Interior design imagery © JMA
01 / AVENUE HEIGHTS
Project Overview
This package covered the fit-out development of two key spaces within Avenue Heights: the lobby and the gym. The workflow started from the received survey information, then moved into BIM model development and coordinated interior documentation. The final deliverable was a complete set of fit-out interior shop drawings supported by clear modeling and presentation visuals.
- Existing conditions reviewed and interpreted before modeling
- Survey-led start
- Two focused interiors developed as part of one coordinated package
- Lobby + gym scope
- Interior shop drawings extracted from the BIM workflow
- Full fit-out package
- Model, render, and executed reality compared side by side
- Verified alignment
02 / AVENUE HEIGHTS
My Contribution
My role combined technical BIM delivery with project support responsibilities. I was involved from understanding the survey base information through to producing the fit-out documentation package and maintaining coordination quality.
Survey Review
I received the survey drawings and used them as the base reference for understanding the existing conditions of the lobby and gym areas.
BIM Modeling
I developed the BIM model for the project spaces, using the survey information as the starting point for accurate fit-out development.
Interior Shop Drawings
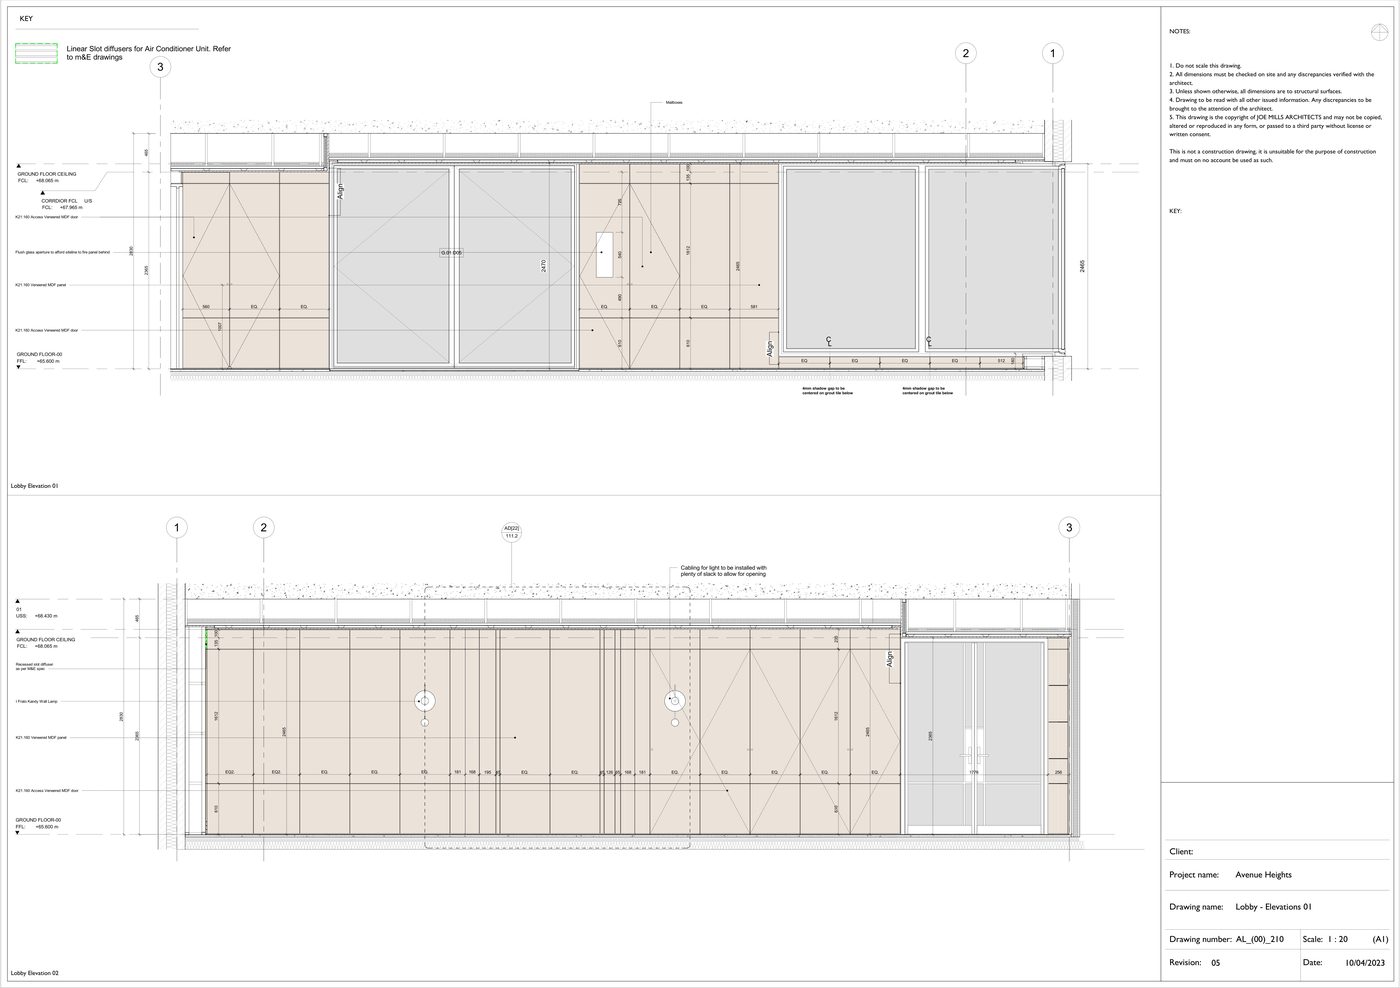
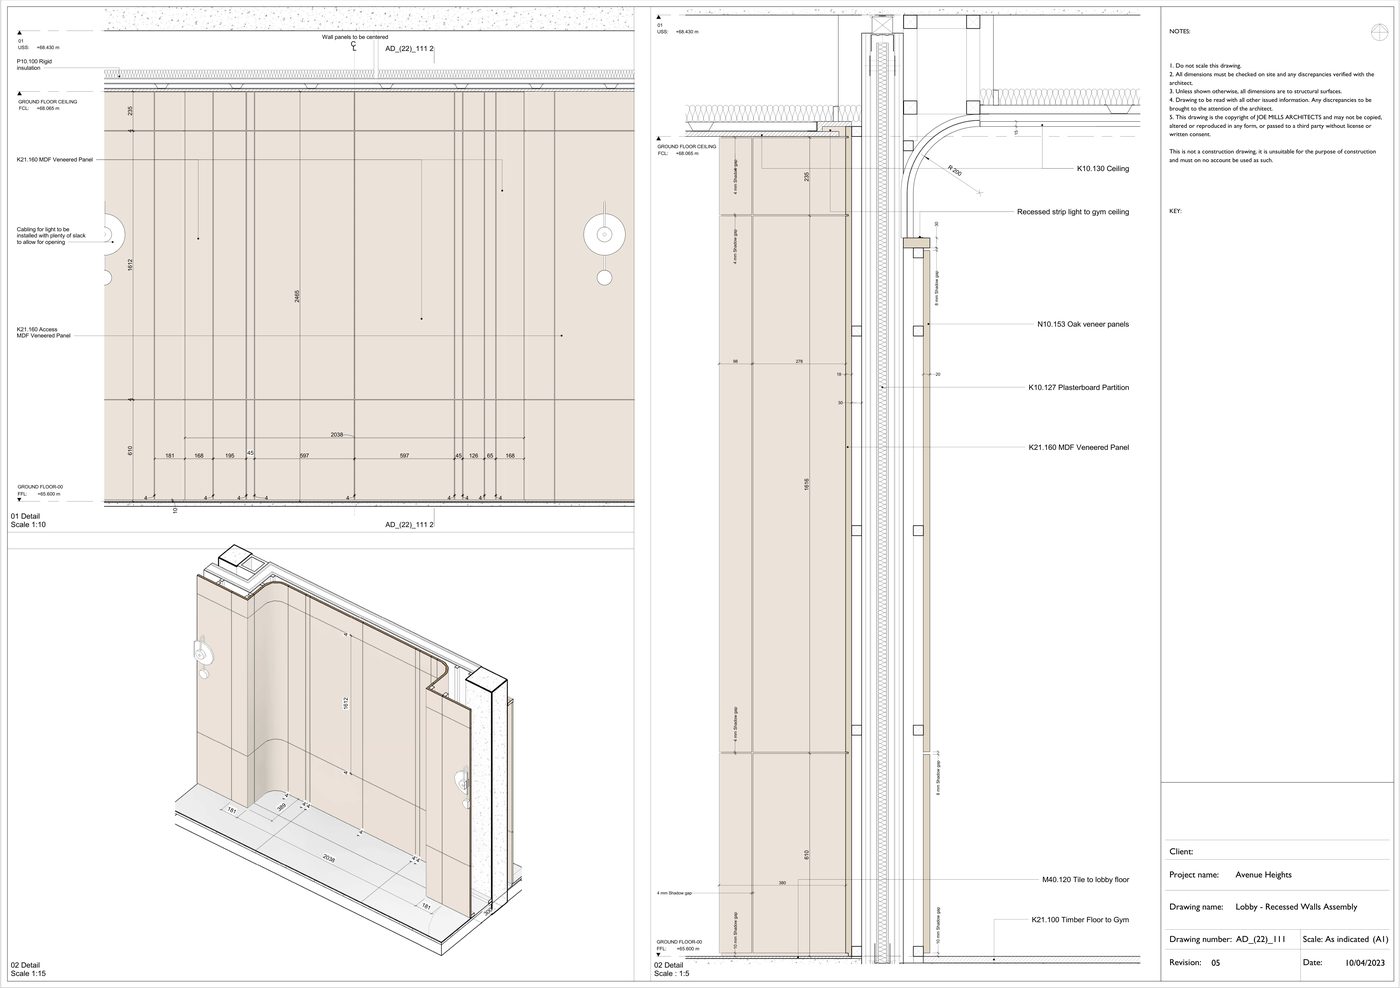
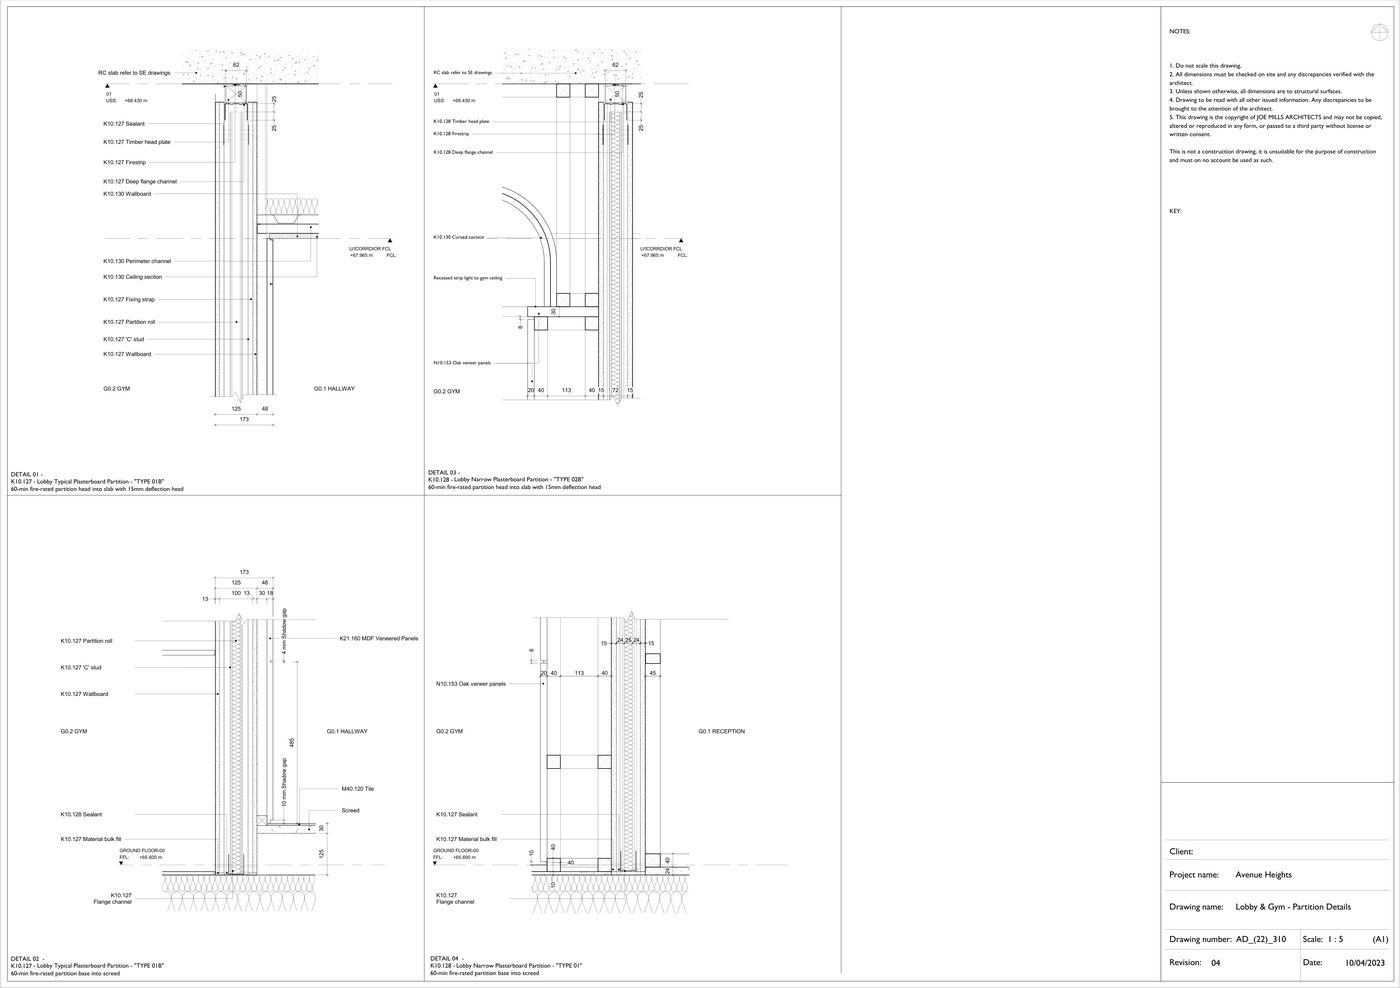
I extracted the interior fit-out shop-drawing package from the model, including plans, reflected ceiling layouts, elevations, and detailed documentation.
Coordination and Quality Follow-up
I tracked issues, maintained consistency across the package, and supported coordination so the documented intent remained clear and buildable.
03 / AVENUE HEIGHTS
Workflow
The project followed a straightforward BIM-led interior delivery process, beginning with measured information and ending with coordinated fit-out shop drawings and visual validation.
-
Review Survey Drawings
Study the received survey package and establish the existing conditions as the technical base for the project.
-
Build the BIM Model
Model the lobby and gym spaces in BIM, translating the survey information into a structured digital model for development and coordination.
-
Produce Fit-Out Shop Drawings
Generate the interior documentation package from the model, covering layout, ceiling treatment, elevations, and detailed joinery or fit-out elements.
-
Validate Intent Against Outcome
Use the available visuals to demonstrate how the BIM model supported the rendered design intent and how that intent translated into the built result.
04 / AVENUE HEIGHTS
Renders and Spatial Development
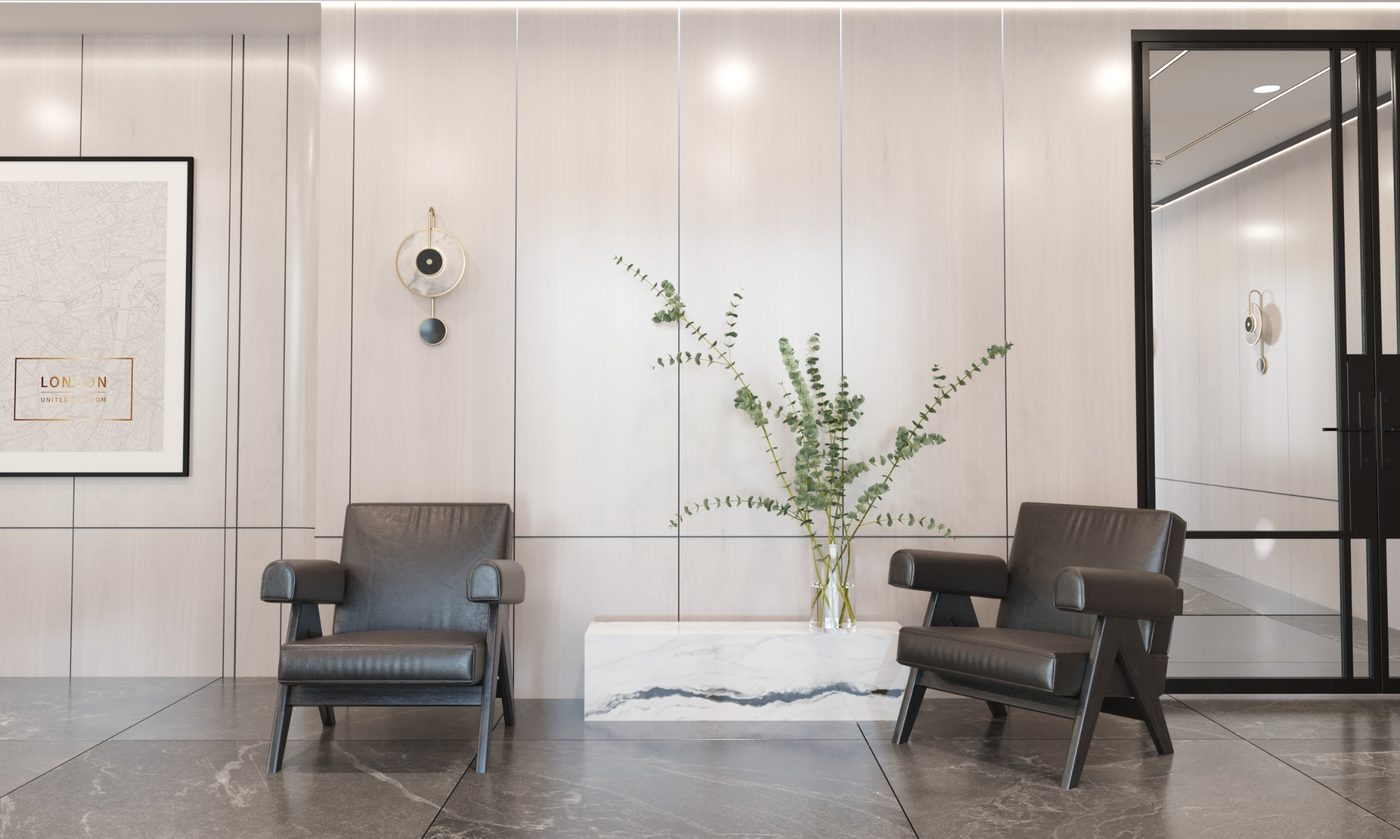
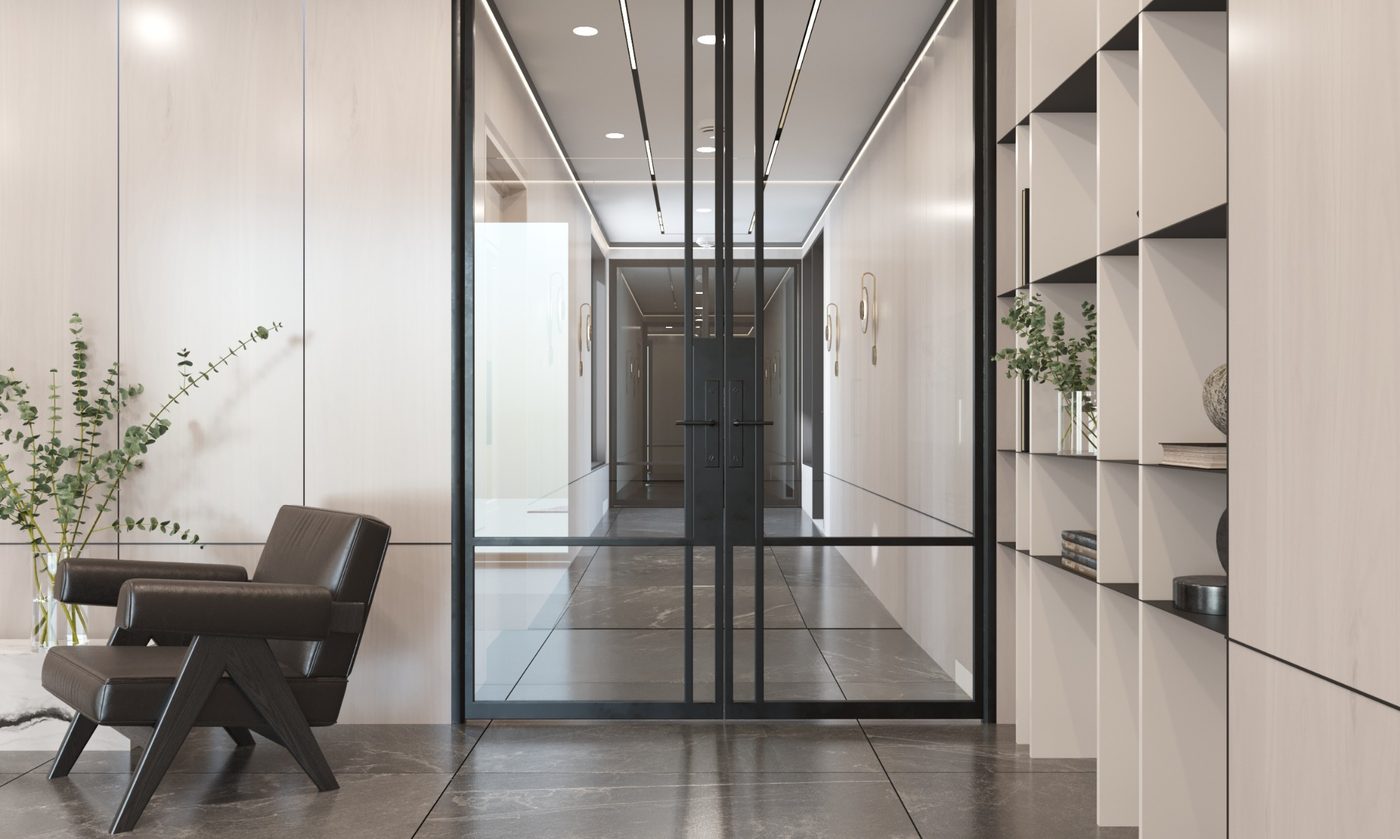
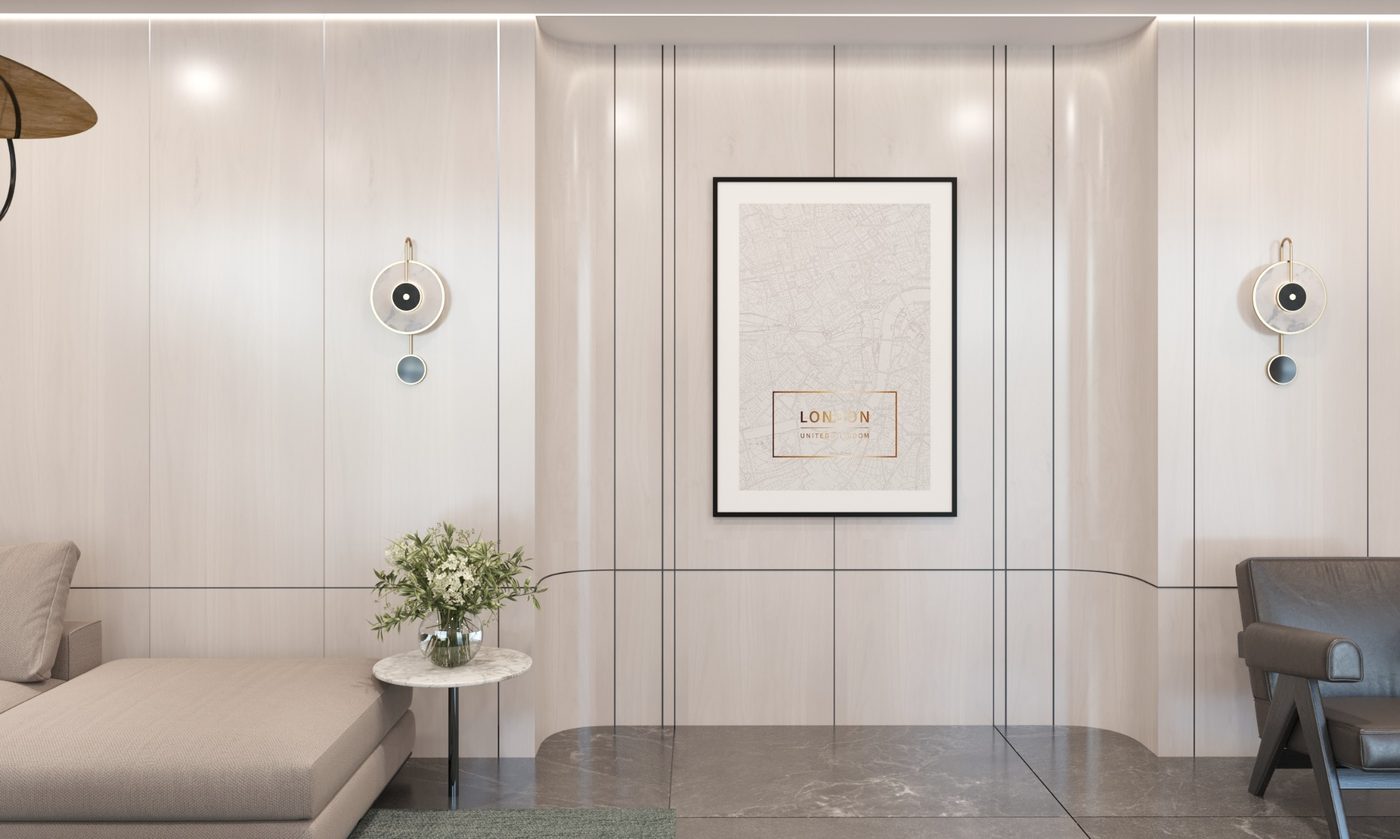
These visuals show the design character of the lobby and gym package, highlighting materials, wall treatments, lighting integration, circulation, and the overall fit-out atmosphere.
 View detail
 View detail
 View detail
 View detail
 View detail
 View detail
05 / AVENUE HEIGHTS
Sample Shop Drawing Outputs
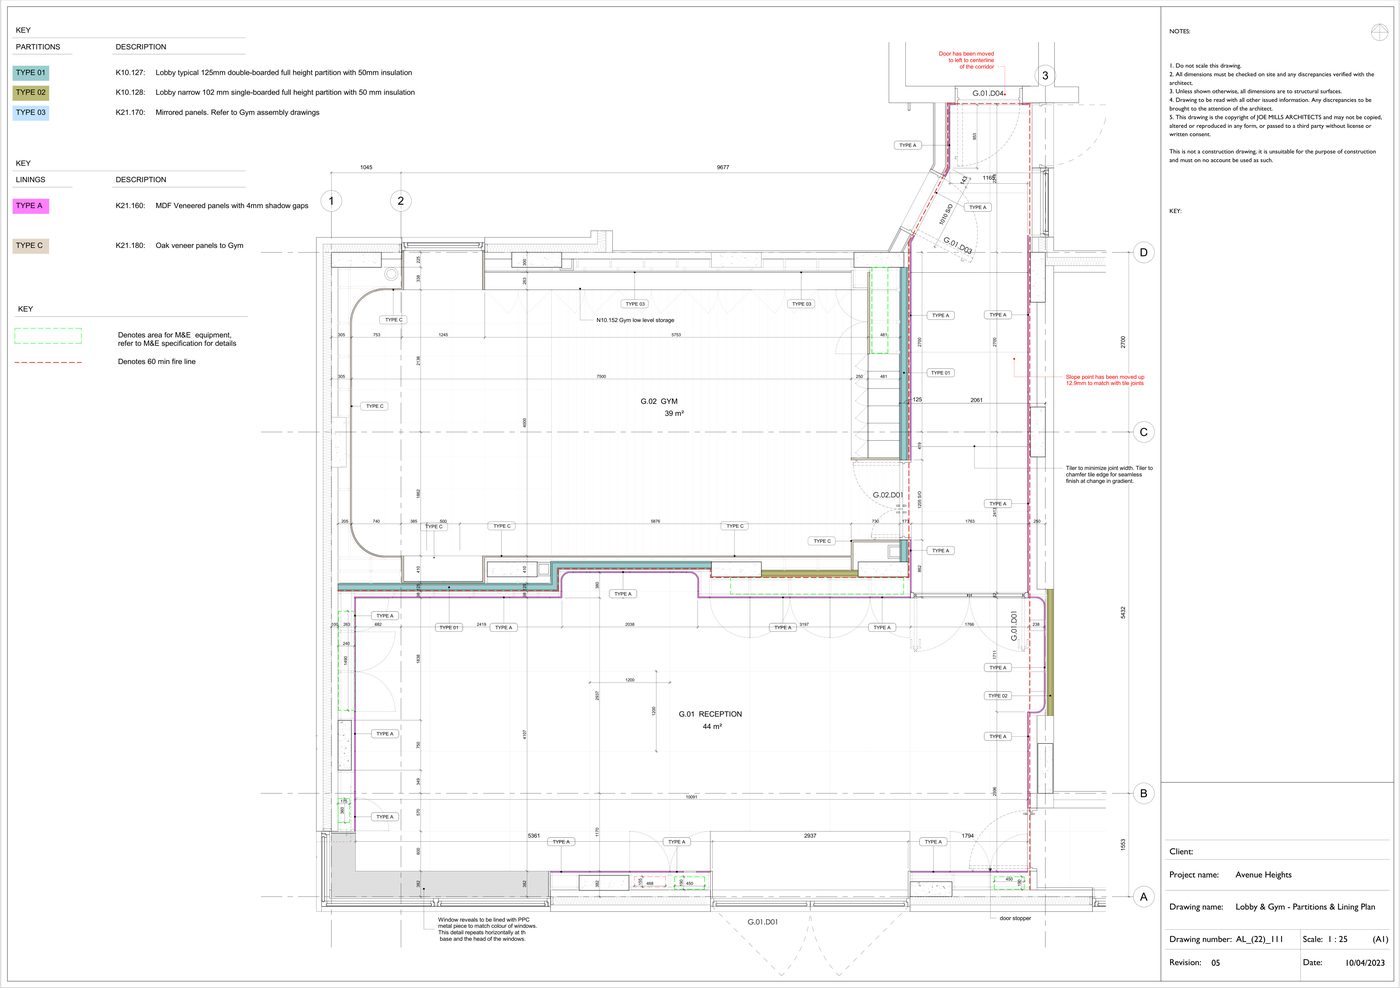
The PDF package contained the full set of interior fit-out sheets. Below are representative samples showing the type of documentation delivered through the BIM workflow.
 View detail
 View detail
 View detail
 View detail
 View detail
 View detail
06 / AVENUE HEIGHTS
Model • Render • Built Reality
The comparison below is important because it shows the continuity between three stages of the project: the intended design image, the BIM model developed for documentation, and the final executed space on site. It demonstrates how the modeling work supported a reliable translation from concept to reality.
 View detail
MODEL.
DOCUMENT.
DELIVER.
Ahmed Attia · Project Assistant Architect + BIM Architect