COMMERCIAL & RESIDENTIAL BIM
OWEST
Architecture, coordinated model structure and construction information across multiple residential districts.
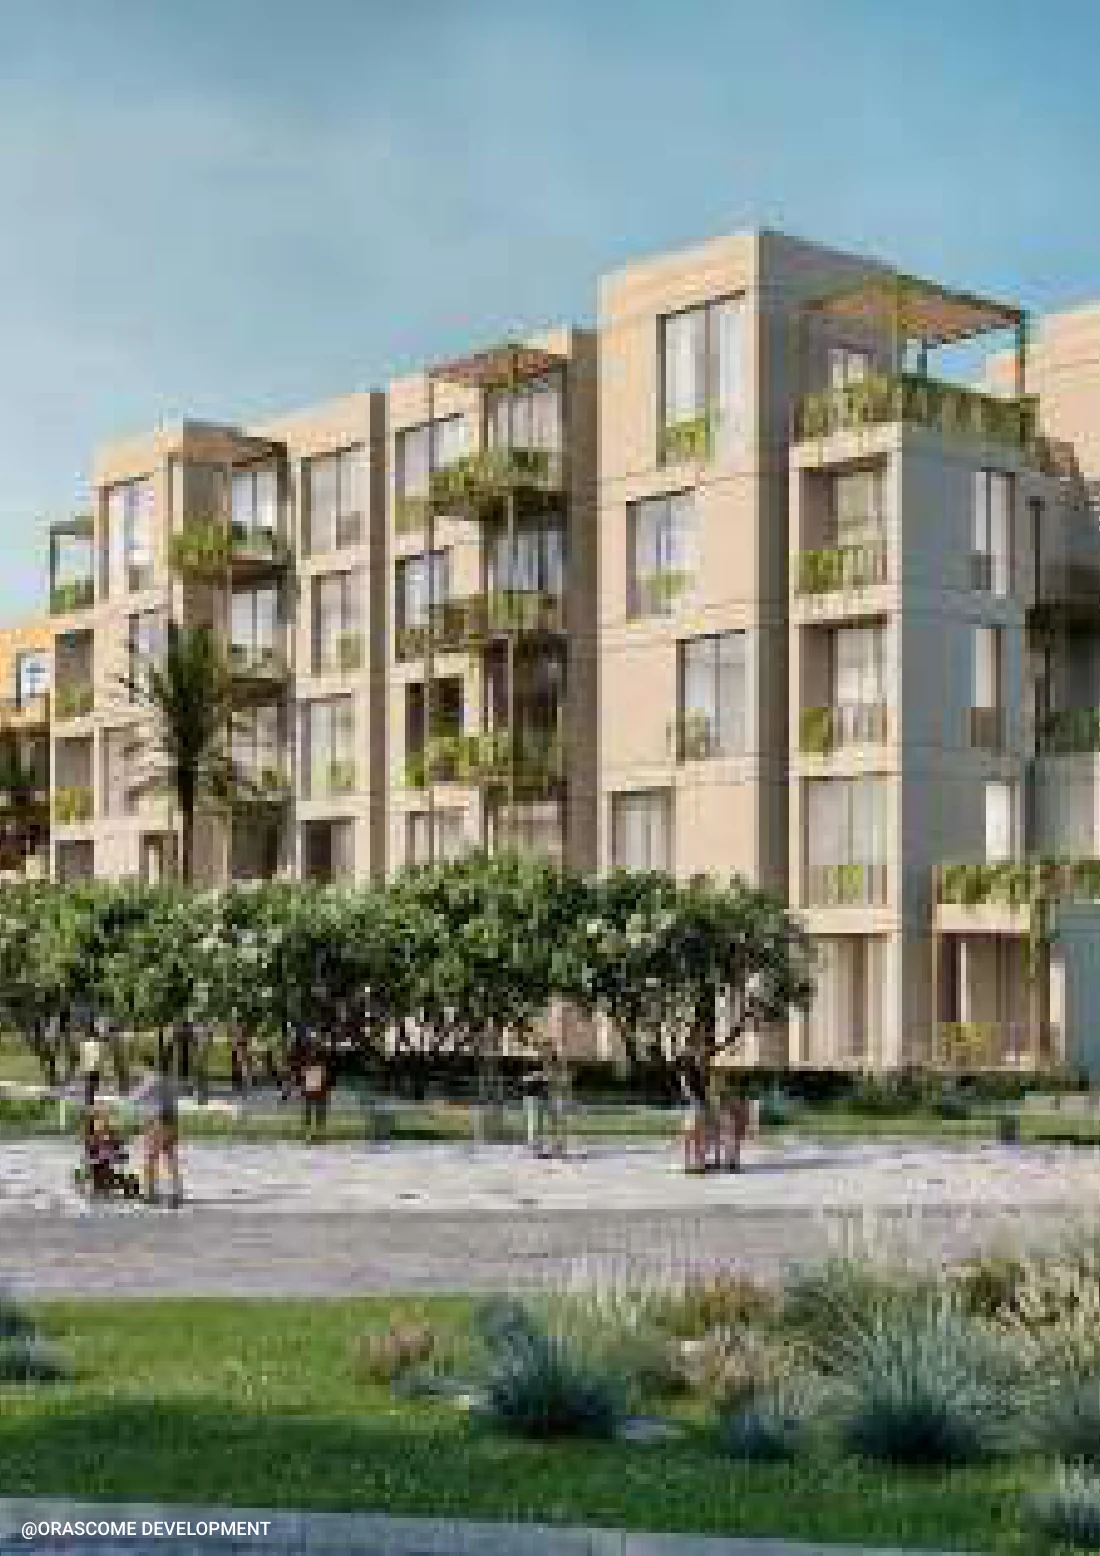
Project imagery @Orascom Development · supplied portfolio01 / OWEST
Project context
Owest City is a commercial and residential development in 6th of October, Egypt. My CV places this work within the Kaitech role and identifies model development for districts 1, 2, 5 and 6, covering 20 architectural types.
02 / OWEST
My role
As BIM Architect and Coordinator, my work connected architectural model development with multidisciplinary clash review, coordination information, quantities, shop drawings and data management.
03 / OWEST
Model organization
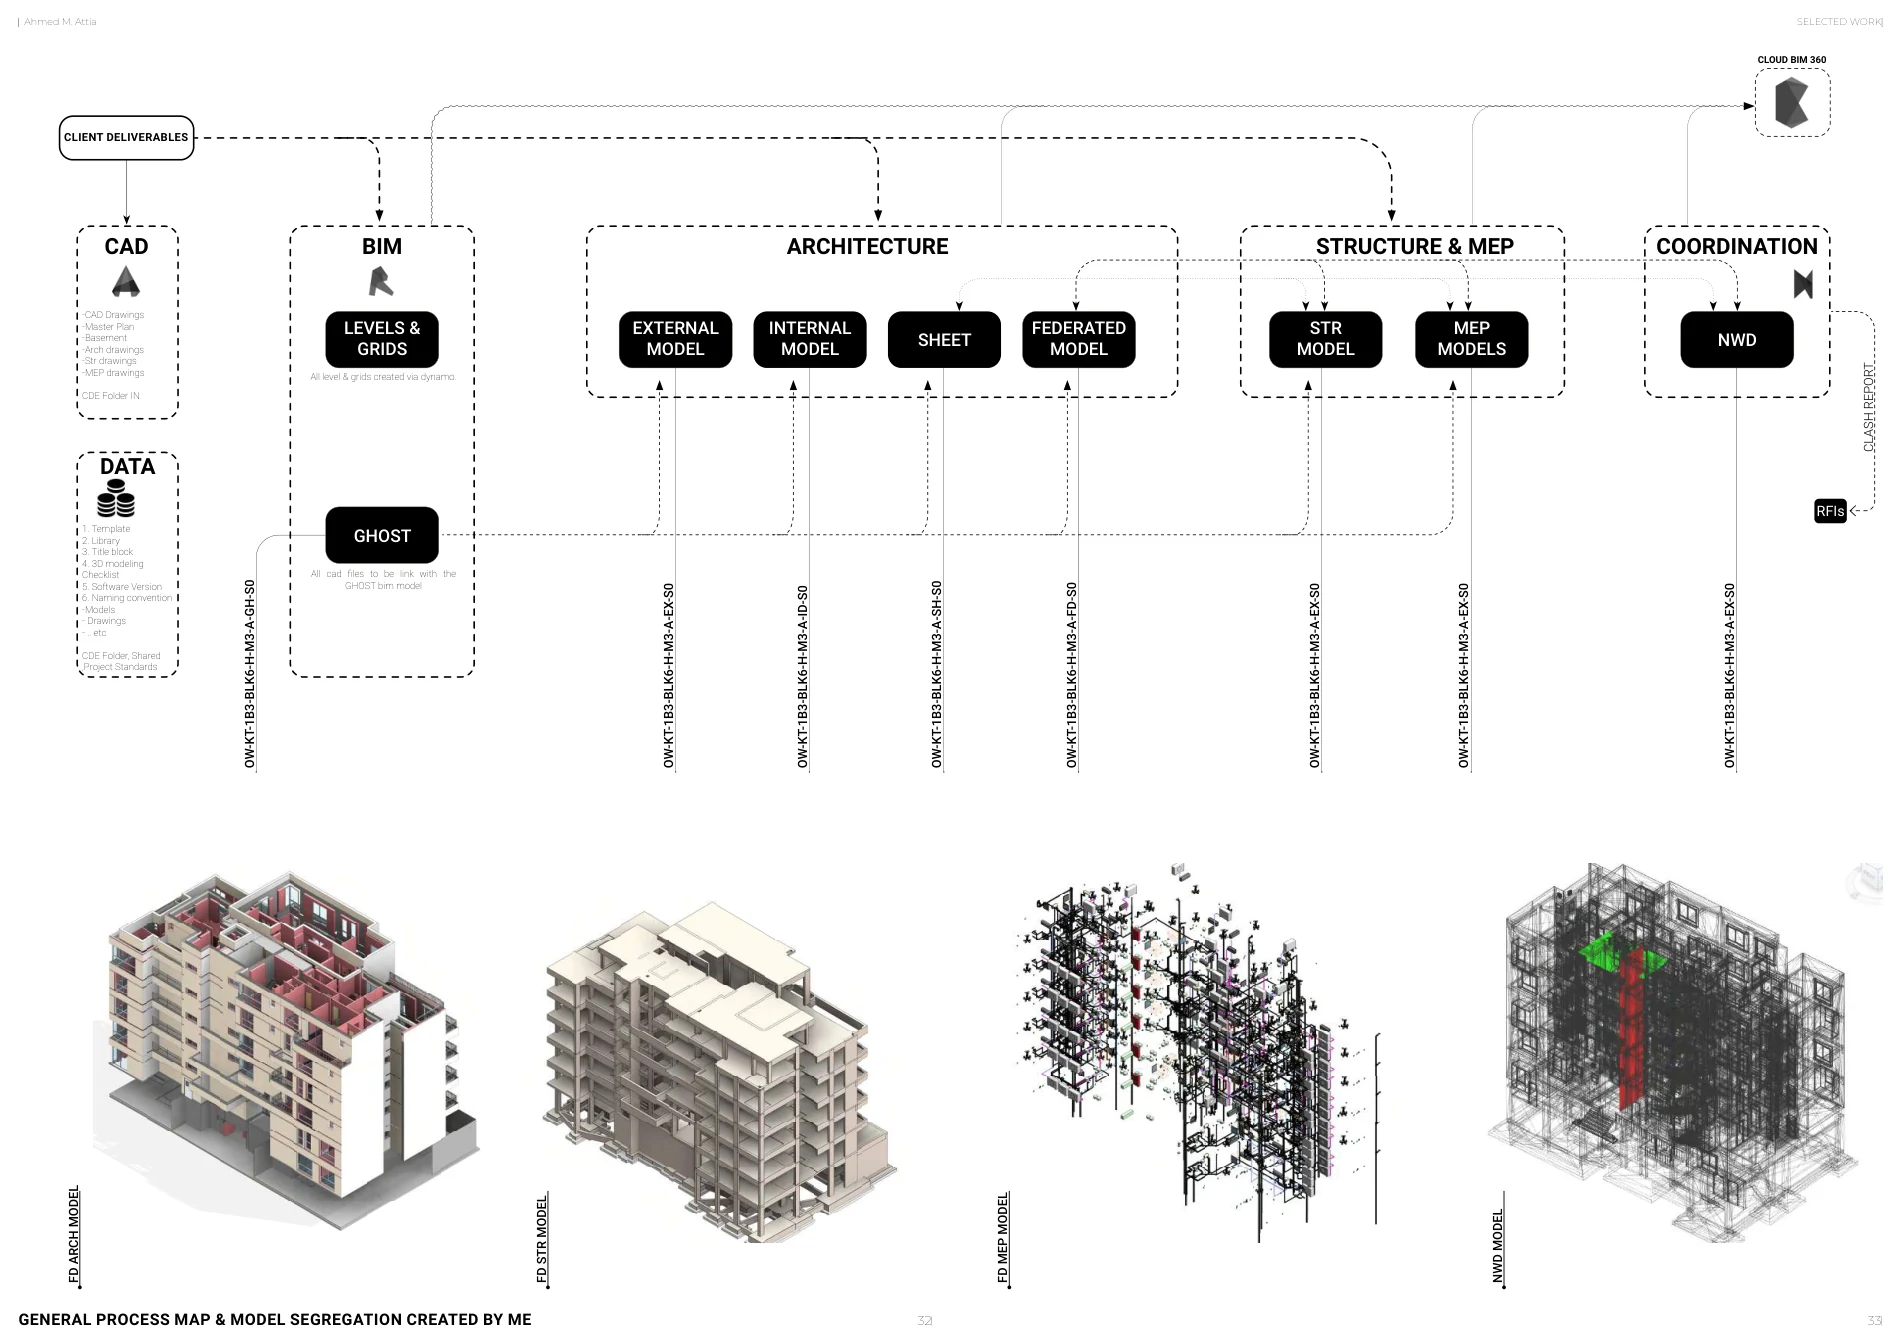
The portfolio’s process map separates architectural information into a ghost / reference model, levels and grids, internal, external and sheet models. CAD information and shared standards feed the model structure before federation with structural and MEP information.
04 / OWEST
Coordination & automation
Navisworks supported clash detection and multidisciplinary coordination. Dynamo supported Revit process automation; the portfolio specifically identifies level and grid creation using Dynamo. Federated models connect to clash reports and RFIs.
FROM THE PORTFOLIO / MODELS & DETAILS
The work, in detail.
05 / TOOLS & FRAMEWORKS
06 / SOURCE NOTES
Evidence & attribution
- Supplied CV, p. 3: Owest districts and type count. Kaitech career period, 2019–2021, confirmed by Ahmed Attia.
- Supplied portfolio, pp. 13–14: Owest project narrative, model segregation and federation process. Project imagery is credited to Orascom Development.
CONTINUE EXPLORING