
20+ PEOPLE.500+ FAMILIES.
1000+ SHEETS.
Trojena Ski Village. Remote BIM management for a large interior and public-space delivery package, coordinating a team of more than 20 people and supporting high-volume Revit family creation, documentation and detailed fit-out production.

- PROJECT
- Trojena Ski Village
- MY ROLE
- BIM Manager
- COMPANY
- Studio Aisslinger · Germany · Remote
- SCOPE
- Interiors · Public Spaces · Families · Documentation
INTRODUCTION
The scale of this project was defined by both team size and output volume. My responsibility was not only to manage the BIM workflow, but also to organize how a distributed team produced a consistent interior package across public spaces, custom families, finishes, furniture, bathroom details and technical documentation.
01 / TROJENA SKI VILLAGE
Context
Trojena Ski Village was a large-scale interior and public-space BIM delivery package developed remotely with Studio Aisslinger in Germany. My role was BIM Manager, leading the production workflow across a team of more than 20 people and supporting a very high volume of detailed Revit content and sheets.
- Team members managed
- 20+
- Revit families produced
- 500+
- Interior / public-space sheets
- 1000+
- Germany-based delivery coordination
- Remote
02 / TROJENA SKI VILLAGE
My contribution
I managed both the team workflow and the BIM production system behind the interior package.
01 · Team management
Managed and supported a remote BIM production team of more than 20 people across the interior and public-space scope.
02 · Production planning
Organized the work into repeatable tasks, priorities and deliverable streams so the team could handle a very large documentation package.
03 · Revit family production
Guided the production of 500+ custom Revit families for furniture, fixtures, sanitary elements, interior components and project-specific design items.
04 · Sheet delivery
Supported the team in delivering 1000+ sheets covering interior design and public-space packages.
05 · QA / consistency
Reviewed modeling logic, family standards and drawing consistency so a large distributed team could work as one system.
06 · Technical support
Helped resolve modeling and documentation problems quickly and kept difficult custom details moving through the delivery workflow.
03 / TROJENA SKI VILLAGE
Team + delivery scale
This was one of my highest-volume BIM management assignments. The challenge was to keep output consistent while many people were producing families, interior layouts, detailed elevations, finishes, custom furniture, bathroom assemblies and public-space information in parallel.
04 / TROJENA SKI VILLAGE
Process
The workflow combined production management, family development, drawing extraction and continuous checking.
-
Break down the scope
Divide the interior and public-space delivery into manageable workstreams, areas and detailed production tasks.
-
Set team responsibilities
Distribute modeling, family creation and documentation responsibilities across the remote team.
-
Build project-specific families
Develop and review custom content required by the interior design instead of relying only on generic library elements.
-
Develop detailed sheets
Turn the model and families into finish plans, bathroom layouts, furniture plans, elevations, RCPs and construction details.
-
Review + support
Continuously review the package, help the team solve technical problems and keep the output aligned.
05 / TROJENA SKI VILLAGE
BIM management
My role was centered on making the team productive at scale. I monitored how models and families were being built, helped standardize the outputs, followed progress, and supported the team when difficult interior components or documentation details required additional BIM input.
Distributed-team coordination
Maintained alignment across a team working remotely on many parallel interior tasks.
Family standards
Helped maintain consistency across hundreds of project-specific Revit families.
Drawing QA
Reviewed the quality and clarity of the sheet output before issue.
Fast technical problem-solving
Supported the team when custom geometry, detailing or model-to-drawing issues blocked progress.
06 / TROJENA SKI VILLAGE
Interior + public-space delivery
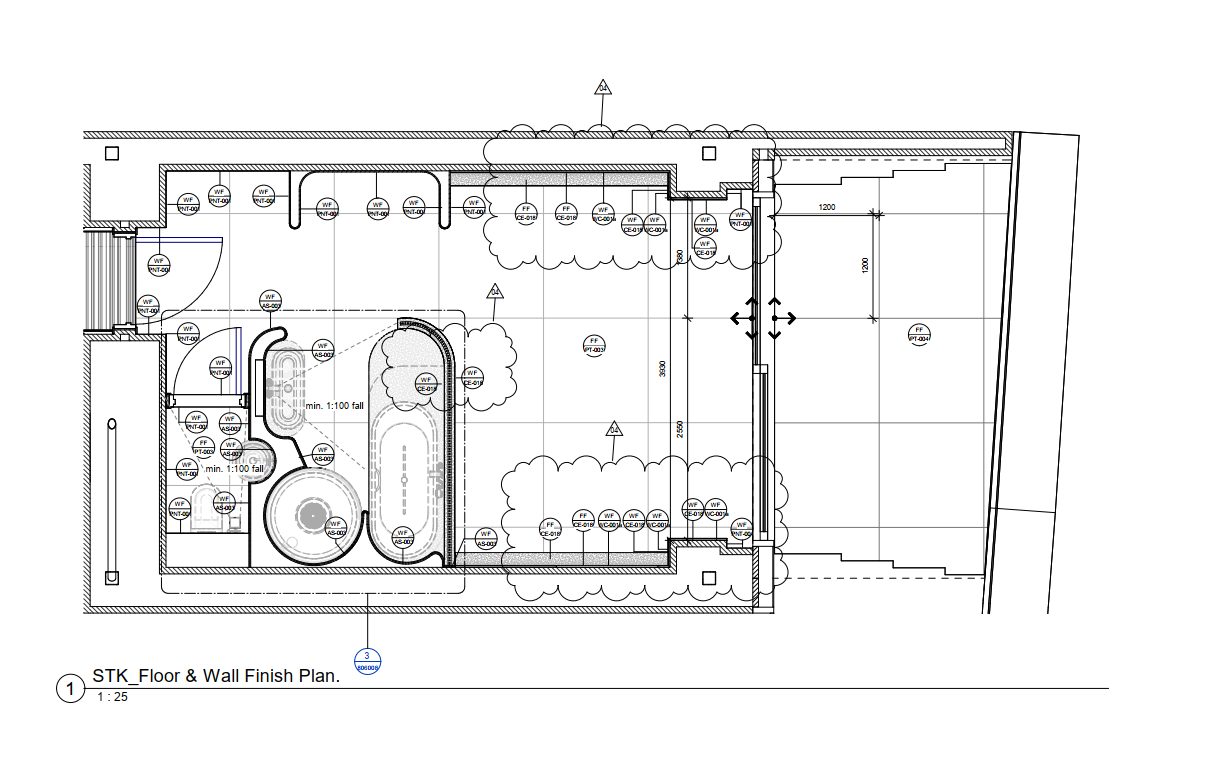
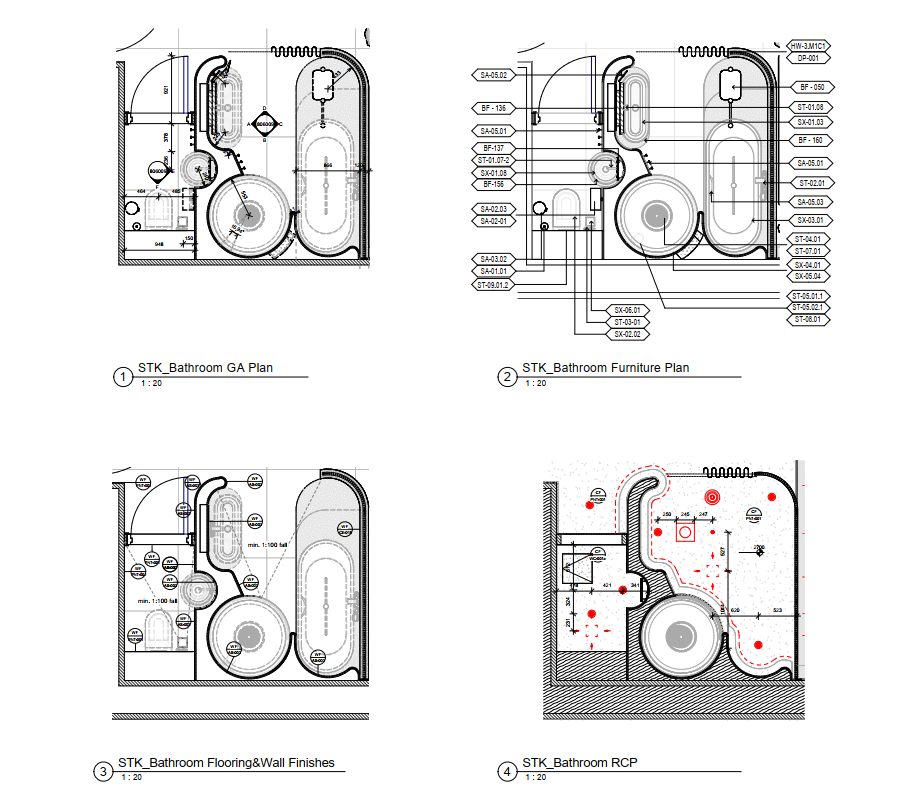
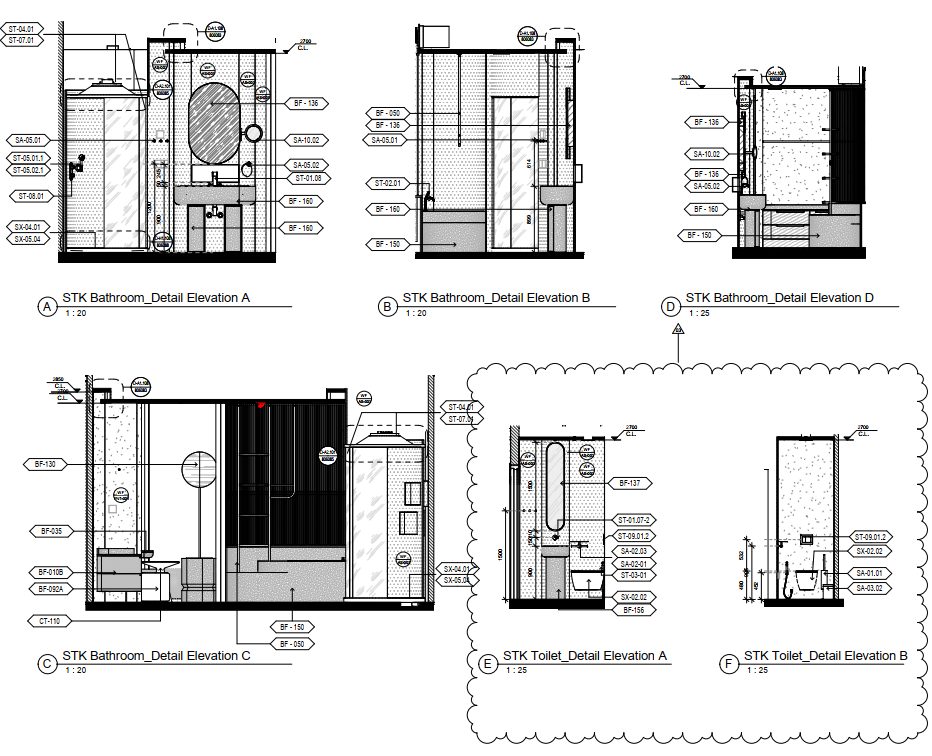
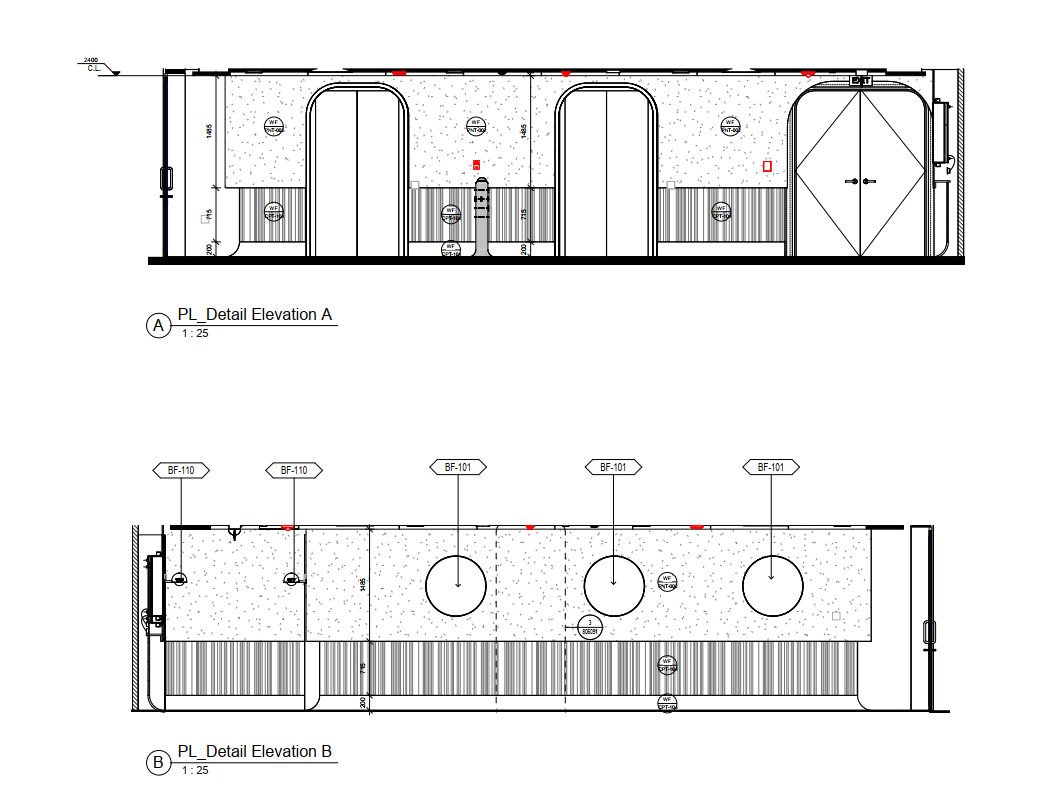
The delivered BIM package covered detailed interior and public-space information. The samples below show the level of modeling and documentation involved — from finish coordination and bathroom layouts to detailed elevations, custom furniture and bespoke sanitary / fixture families.
07 / TROJENA SKI VILLAGE
Output samples
Representative examples from the wider 1000+ sheet package are shown below.
 View detail
 View detail
 View detail
 View detail
 View detail
 View detail
Finish plans
Floor and wall finish coordination across interior and public-space zones.
Bathroom packages
GA plans, furniture layouts, finish plans, RCPs and detailed interior elevations.
Public-space elevations
Detailed wall elevations and finish coordination for public interior areas.
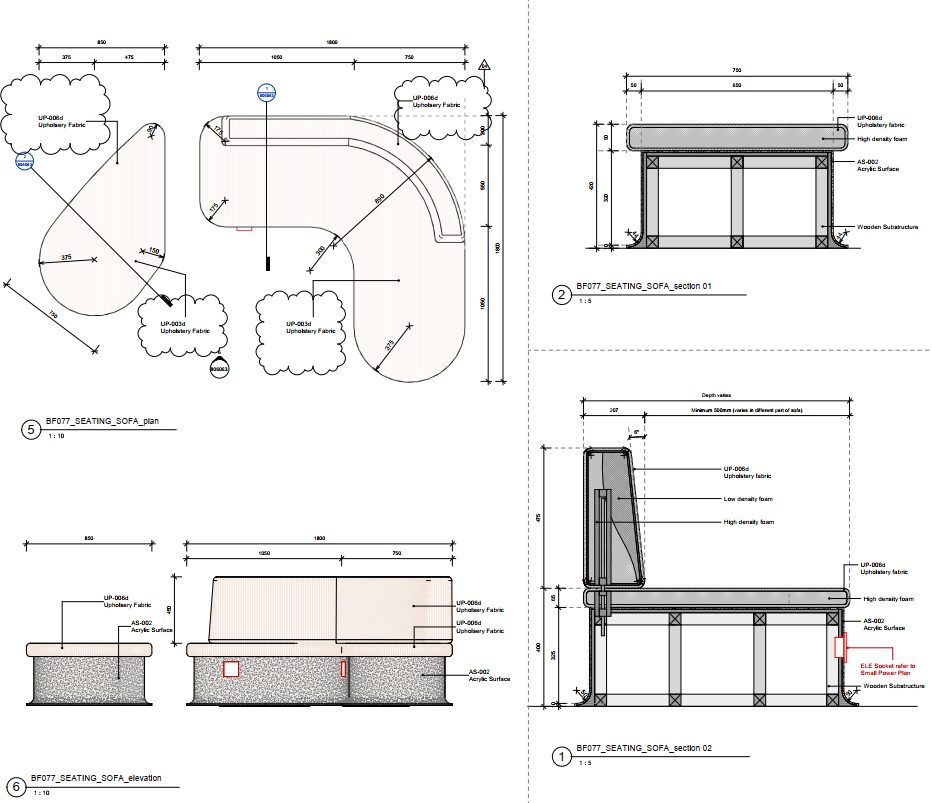
Custom furniture families
Detailed BIM content and fabrication-oriented family information for bespoke interior elements.
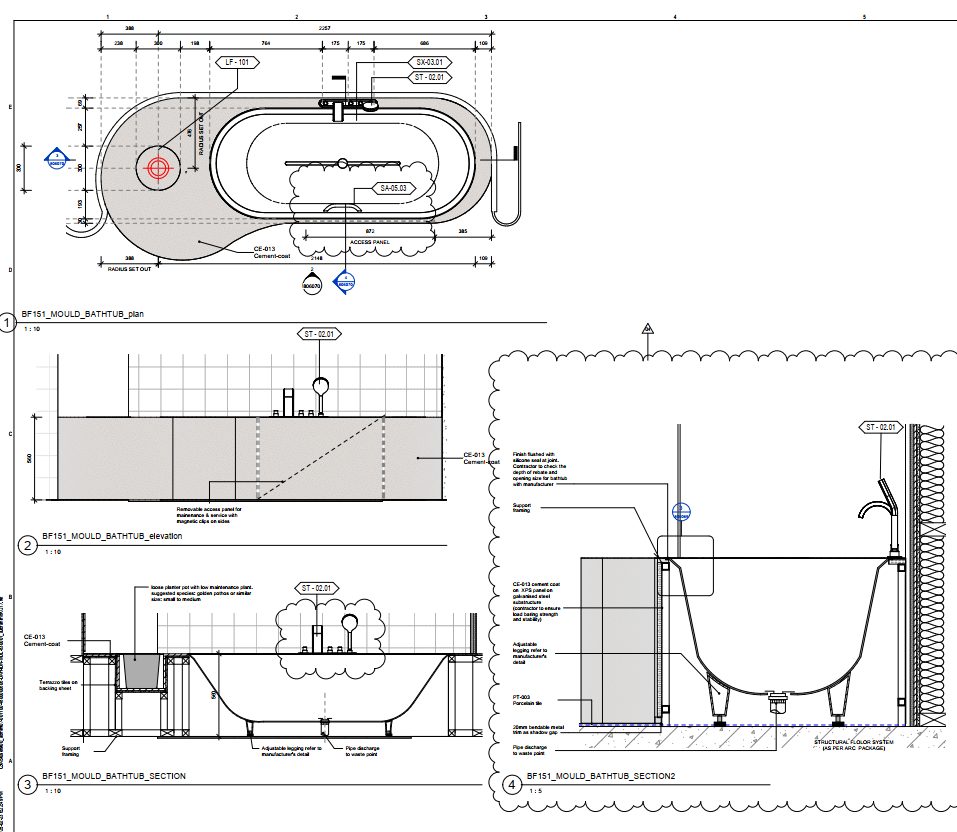
Custom sanitary / fixture families
Project-specific BIM families developed to match the interior design and detailed documentation requirements.
08 / TROJENA SKI VILLAGE
Result
The project demonstrates my ability to manage BIM delivery at scale: leading 20+ people remotely, supporting the production of 500+ Revit families, and coordinating the delivery of 1000+ sheets across complex interiors and public spaces.
- People managed
- 20+
- Families delivered
- 500+
- Sheets supported
- 1000+
- Connected BIM delivery system
- 1
MANAGE.
STANDARDIZE.
DELIVER.
Ahmed Attia · BIM Manager