
ONE PROJECT.A CONNECTED
DELIVERY SYSTEM.
Yas Riva North Marina Villas. 151 villas. 500+ BIM models. 1,960+ drawing deliverables. BIM delivery built through standards, coordination and weekly follow-up.
- LOCATION
- Yas Island, Abu Dhabi · UAE
- MY ROLE
- BIM Manager
- CAREER STAGE
- Al Firas General Contracting L.L.C
2025–2026 - PROJECT CONTEXT
- Residential · Construction BIM
 View detail
INTRODUCTION
The project was not only about handling 151 villas. It meant managing a contractor BIM scope of 500+ BIM models and 1,960+ drawing deliverables while keeping information, coordination and weekly delivery connected.
01 / YAS RIVA
Context
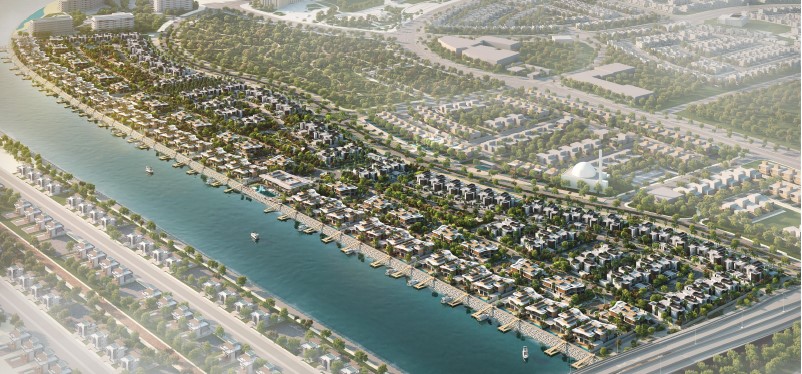
Yas Riva North Marina Villas is a 151-villa development on Yas Island, Abu Dhabi. Aldar is the client, AtkinsRéalis the consultant and Al Firas General Contracting the contractor. My role was to manage the BIM delivery flow behind a contractor scope of 500+ BIM models and 1,960+ drawing deliverables, and keep that system working week after week.
- Villas
- 151
- BIM models managed
- 500+
- Drawing deliverables
- 1,960+
- Delivery rhythm
- Weekly
02 / YAS RIVA
My contribution
I worked on the project as a connected sequence, from receiving the information to tracking weekly delivery.
01 · IFC intake and review
Reviewed the received drawings and models, compared package content and checked the starting point before production began.
02 · EIR understanding
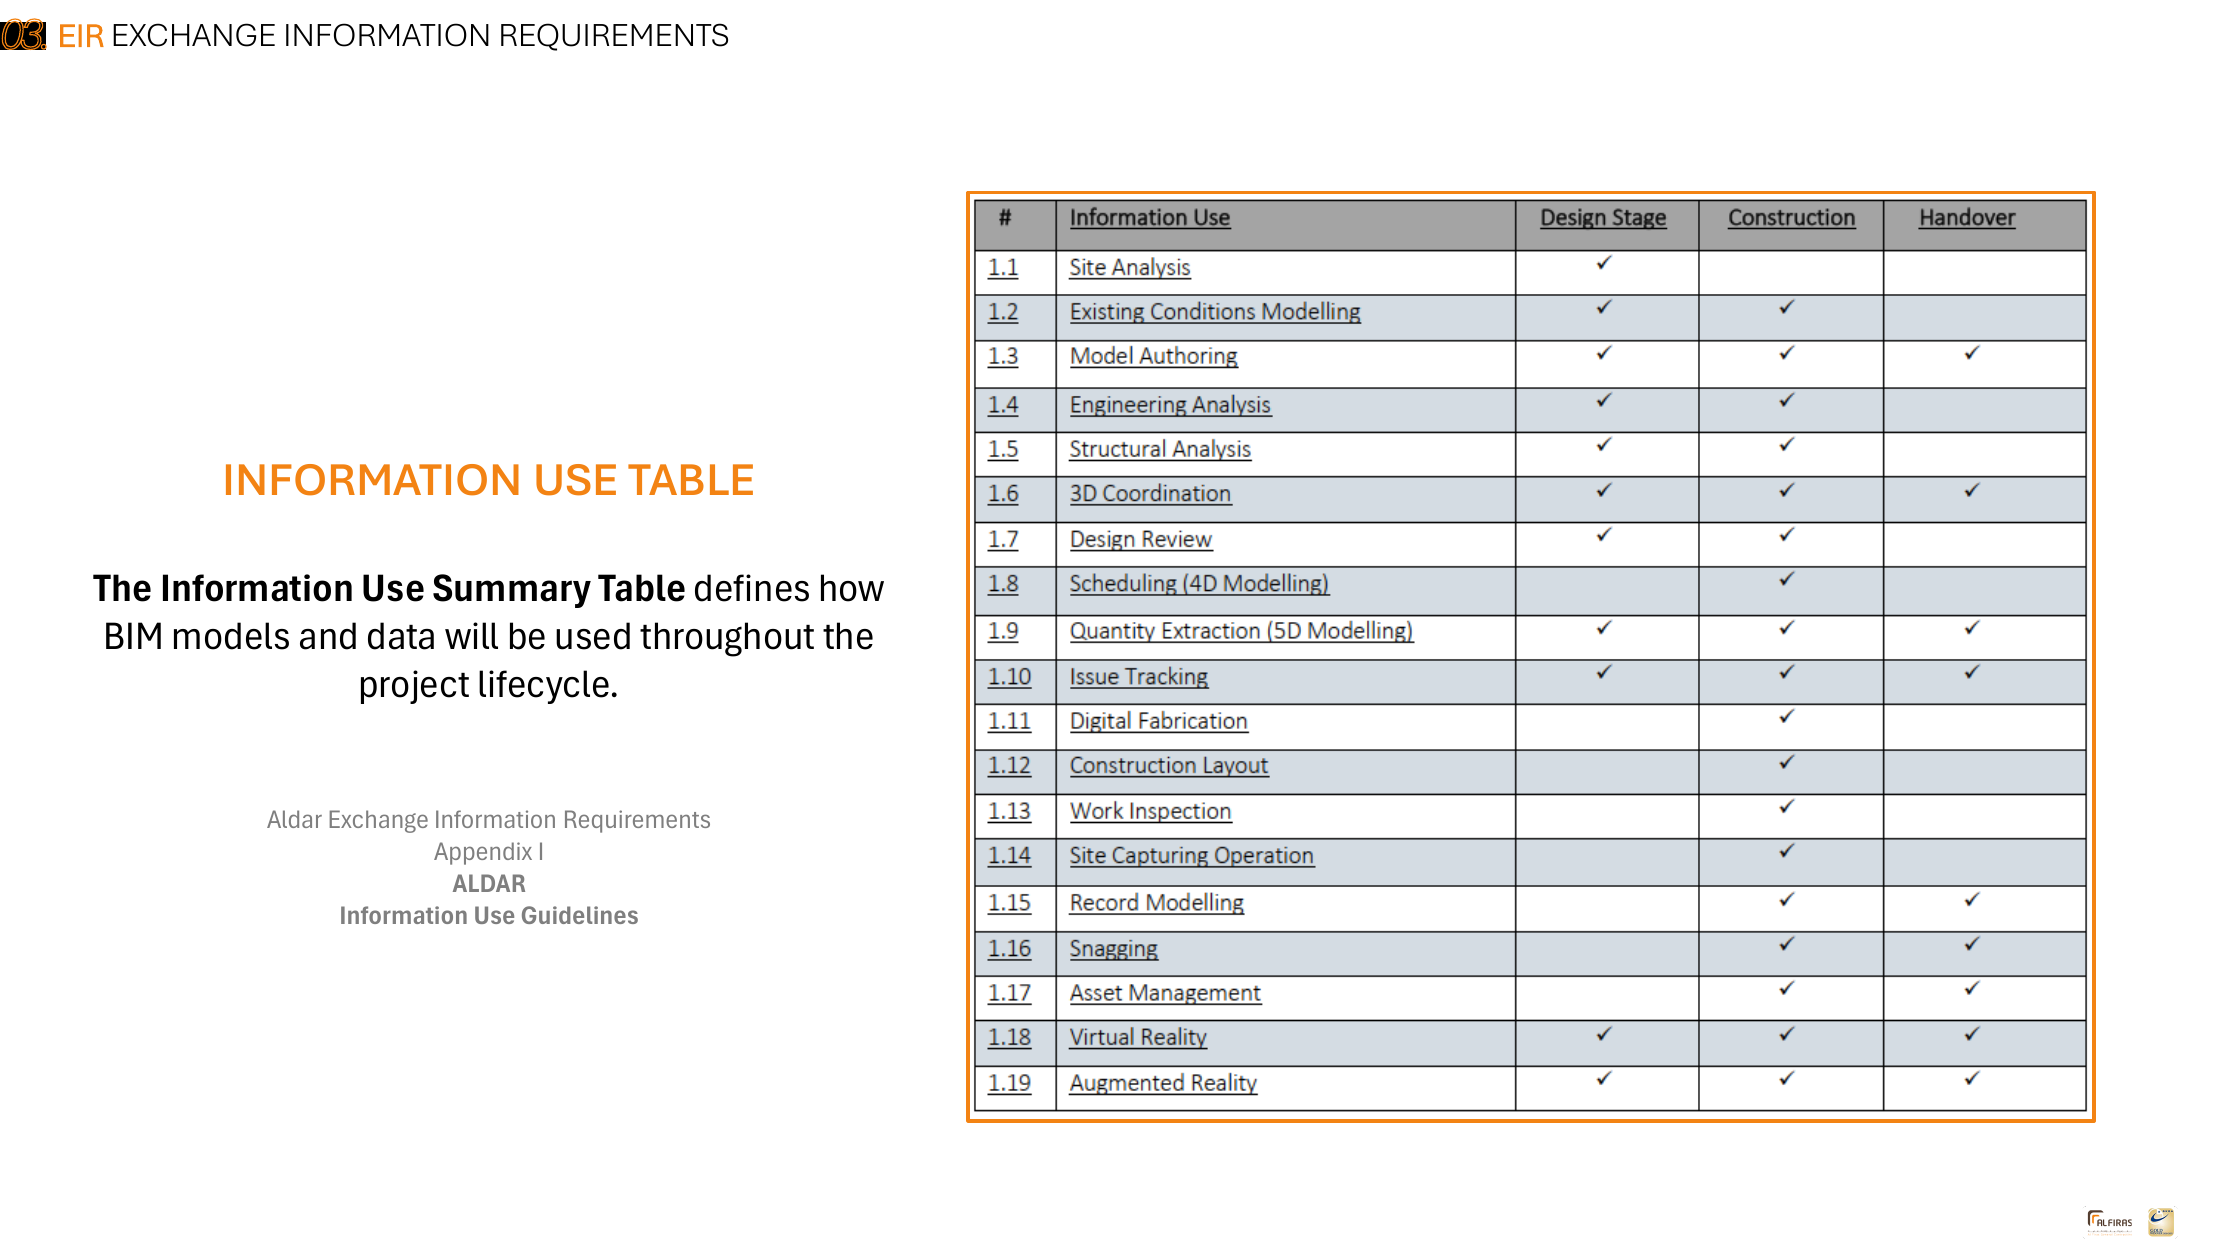
Used the EIR to define what the project had to deliver, how the information should be structured and what the BIM workflow should support.
03 · Mobilization and BIM Kick-Off
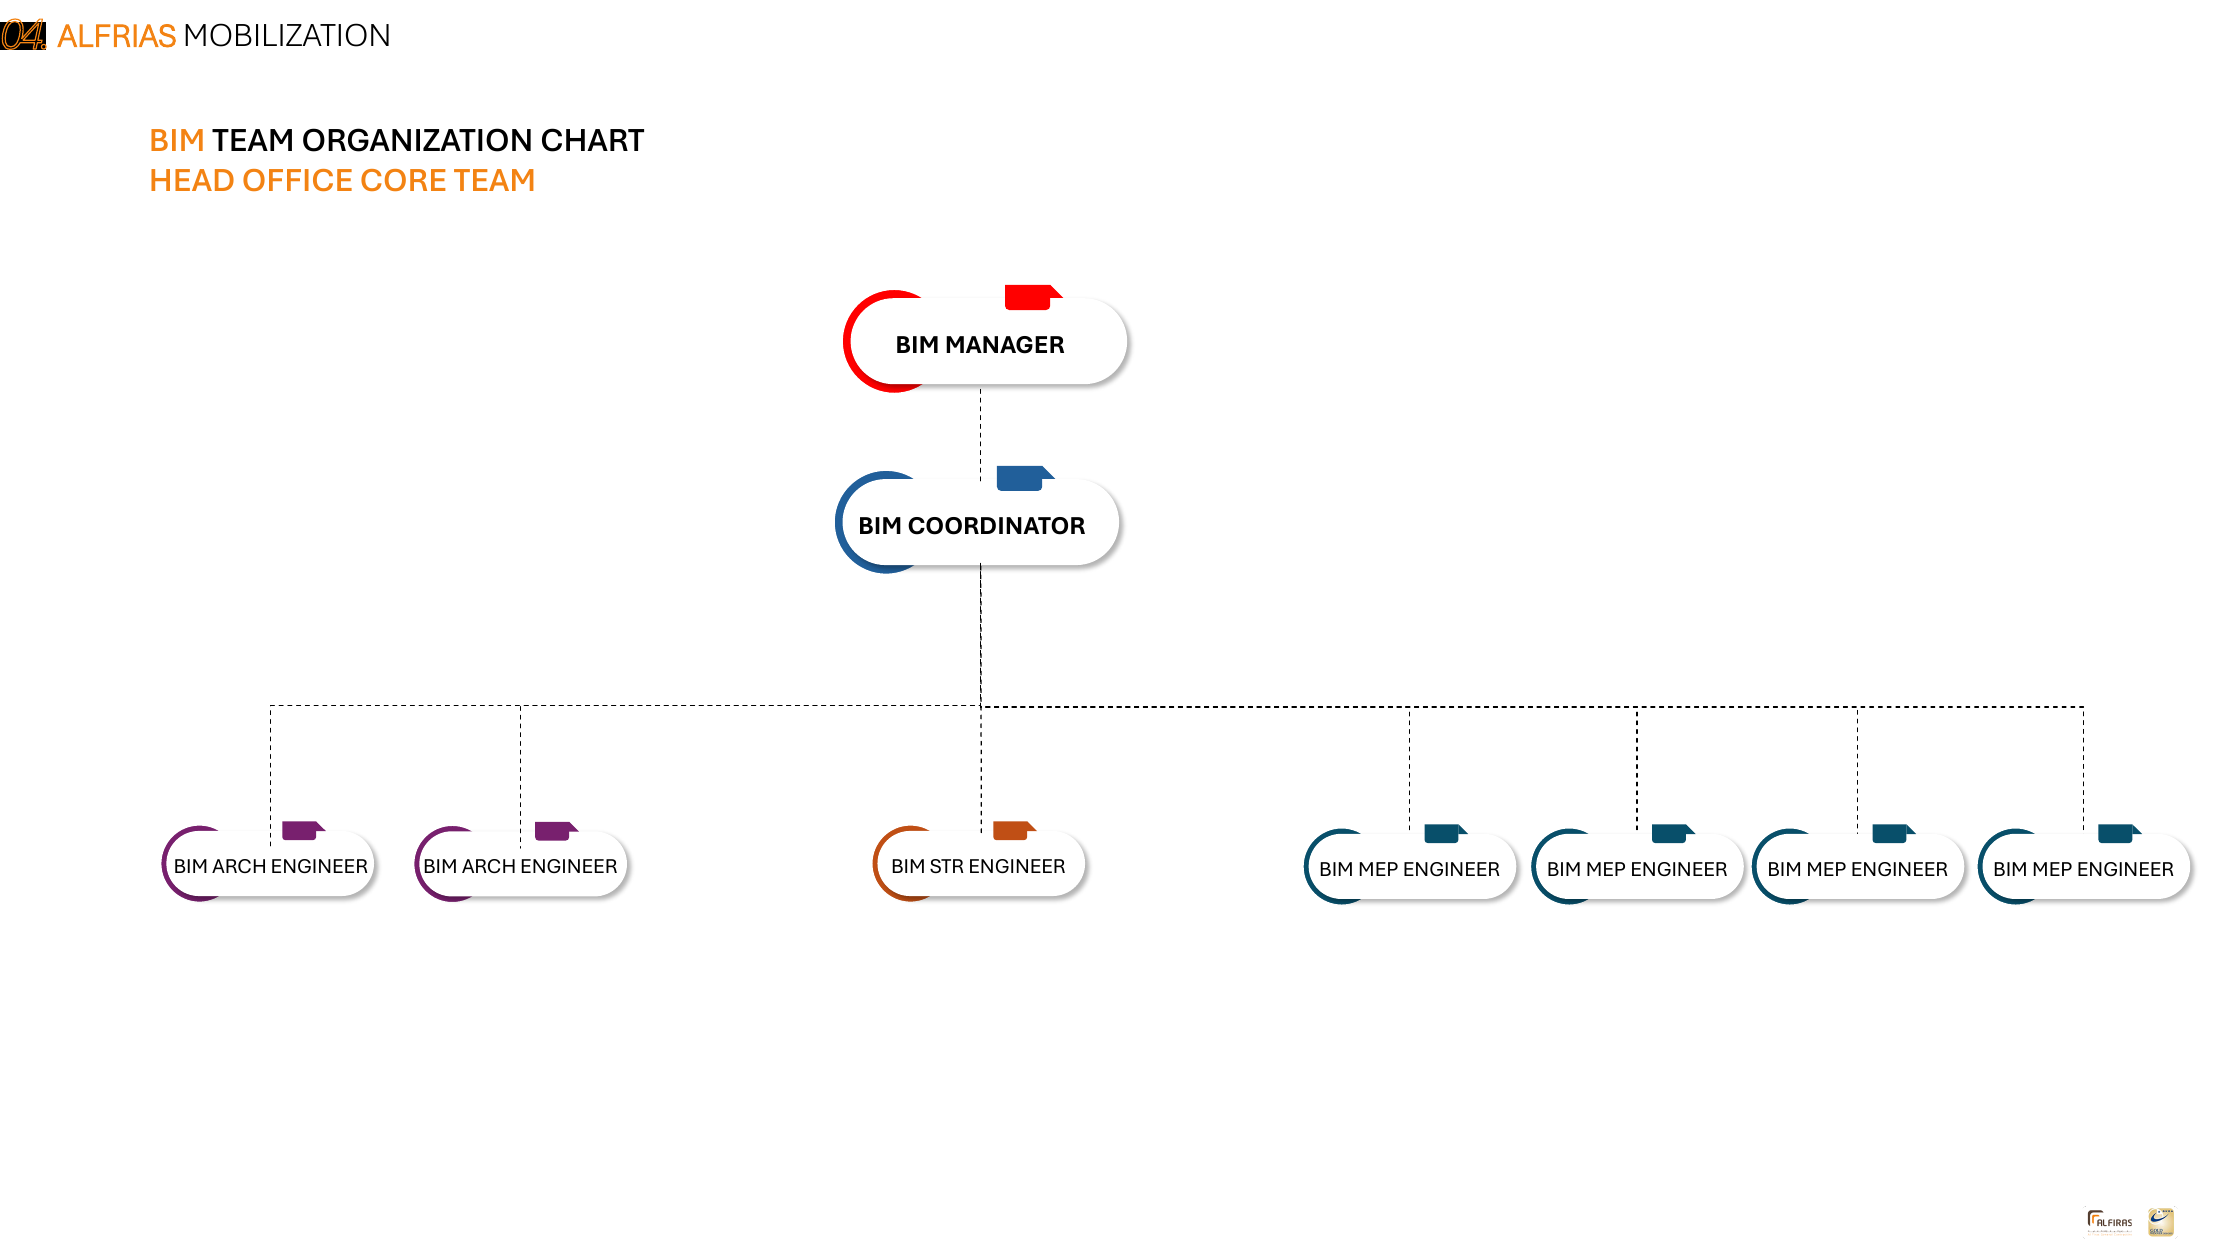
Prepared the kick-off presentation and aligned the team around scope, responsibilities, QA/QC, coordination and delivery expectations.
04 · BEP development
Built the execution roadmap, information exchange logic and the route from construction BIM toward handover BIM.
05 · ACC / CDE setup
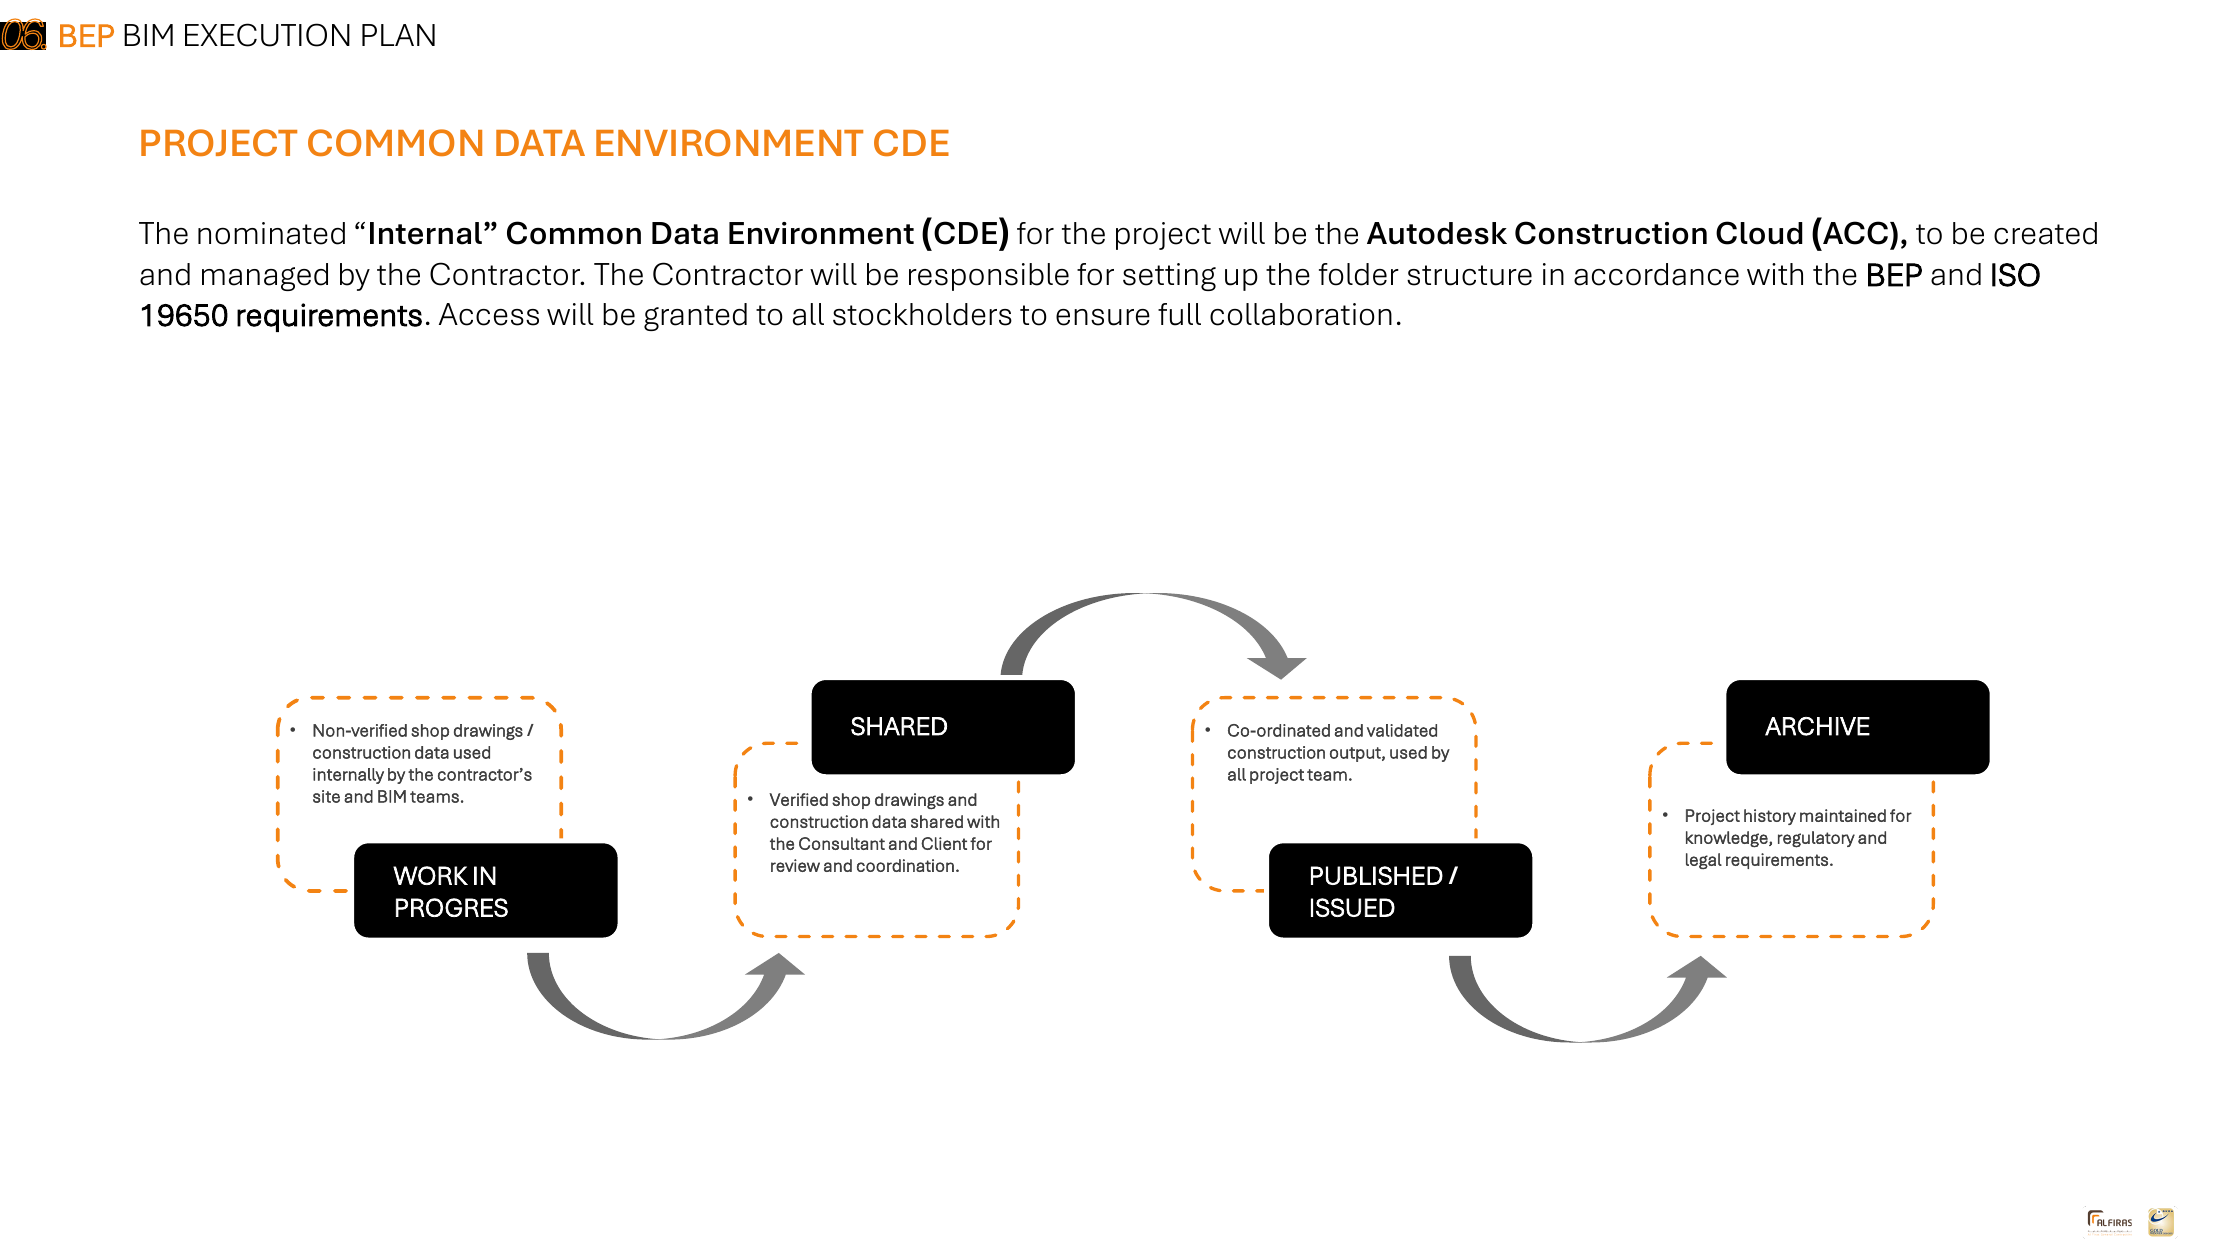
Organized the folder structure and information states on ACC so the team worked in one controlled environment.
06 · Federation logic
Separated internal typical villas from external villa-specific packages to make the development manageable and coordinated.
07 · Team follow-up
Made sure the disciplines and subcontractors were working through the same sequence, checks and weekly review cycle.
08 · Dashboards and follow-up
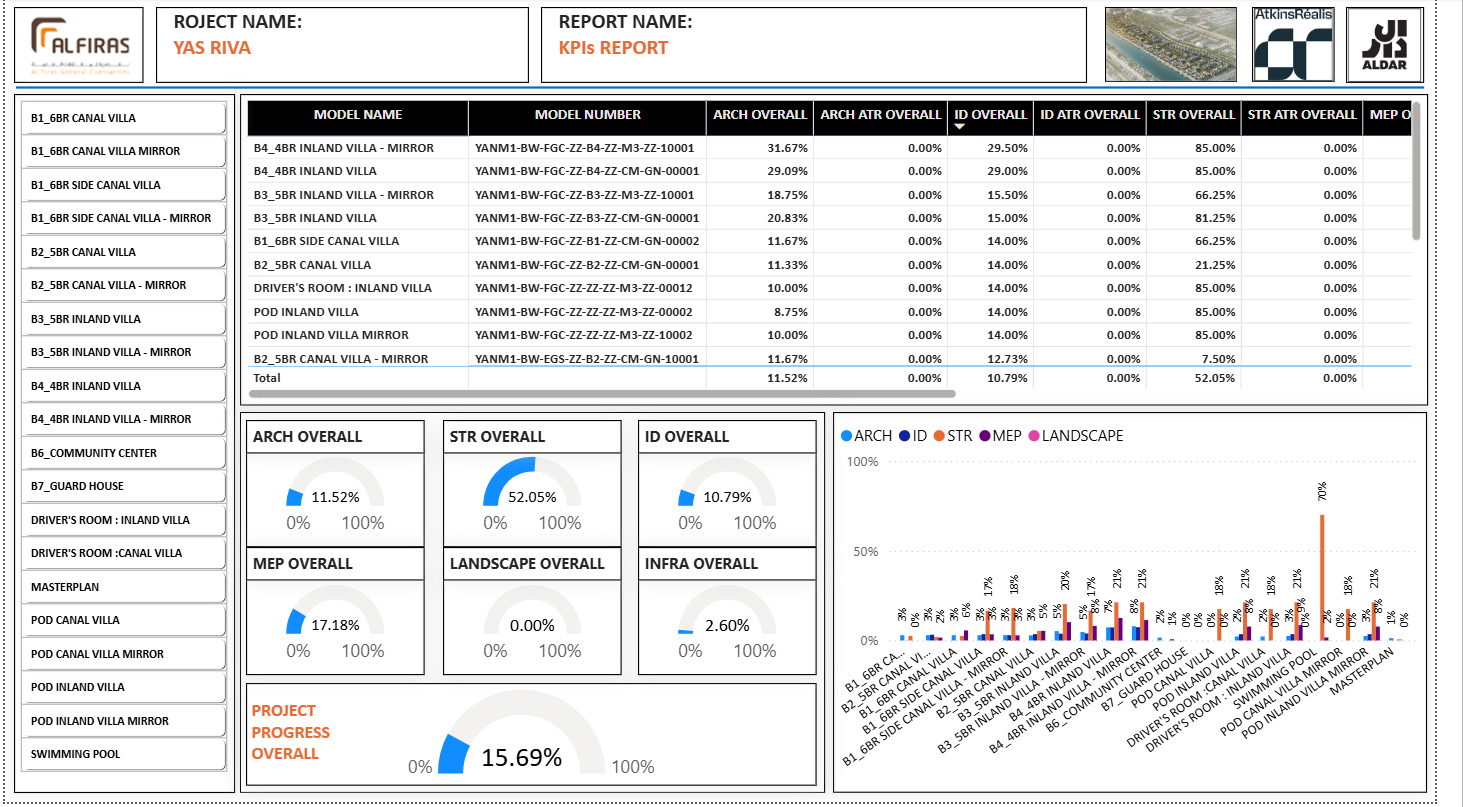
Built KPI, clash and submission dashboards to make weekly status visible and easier to manage.
09 · Delivery at scale
Managed the information flow across 500+ BIM models and 1,960+ drawing deliverables, keeping coordination and drawing production aligned across the project.
03 / YAS RIVA
Process
The workflow moved in a clear sequence. Each stage created the input for the next one, and the whole process fed the weekly project delivery cycle.
-
Receive and review
Start by understanding the IFC drawings, models and package structure.
-
Read the requirements
Use the EIR as the basis for scope, LOD, information exchange and BIM deliverables.
-
Mobilize the team
Prepare the BIM Kick-Off and align the project around one common way of working.
-
Build the system
Develop the BEP, set up ACC, define the folder structure and build the federation logic.
-
Run the weekly loop
Federate the models, review clashes, check quality, follow up submissions and meet the disciplines.
 View detail
 View detail
 View detail
 View detail
04 / YAS RIVA
BIM / Technical strategy
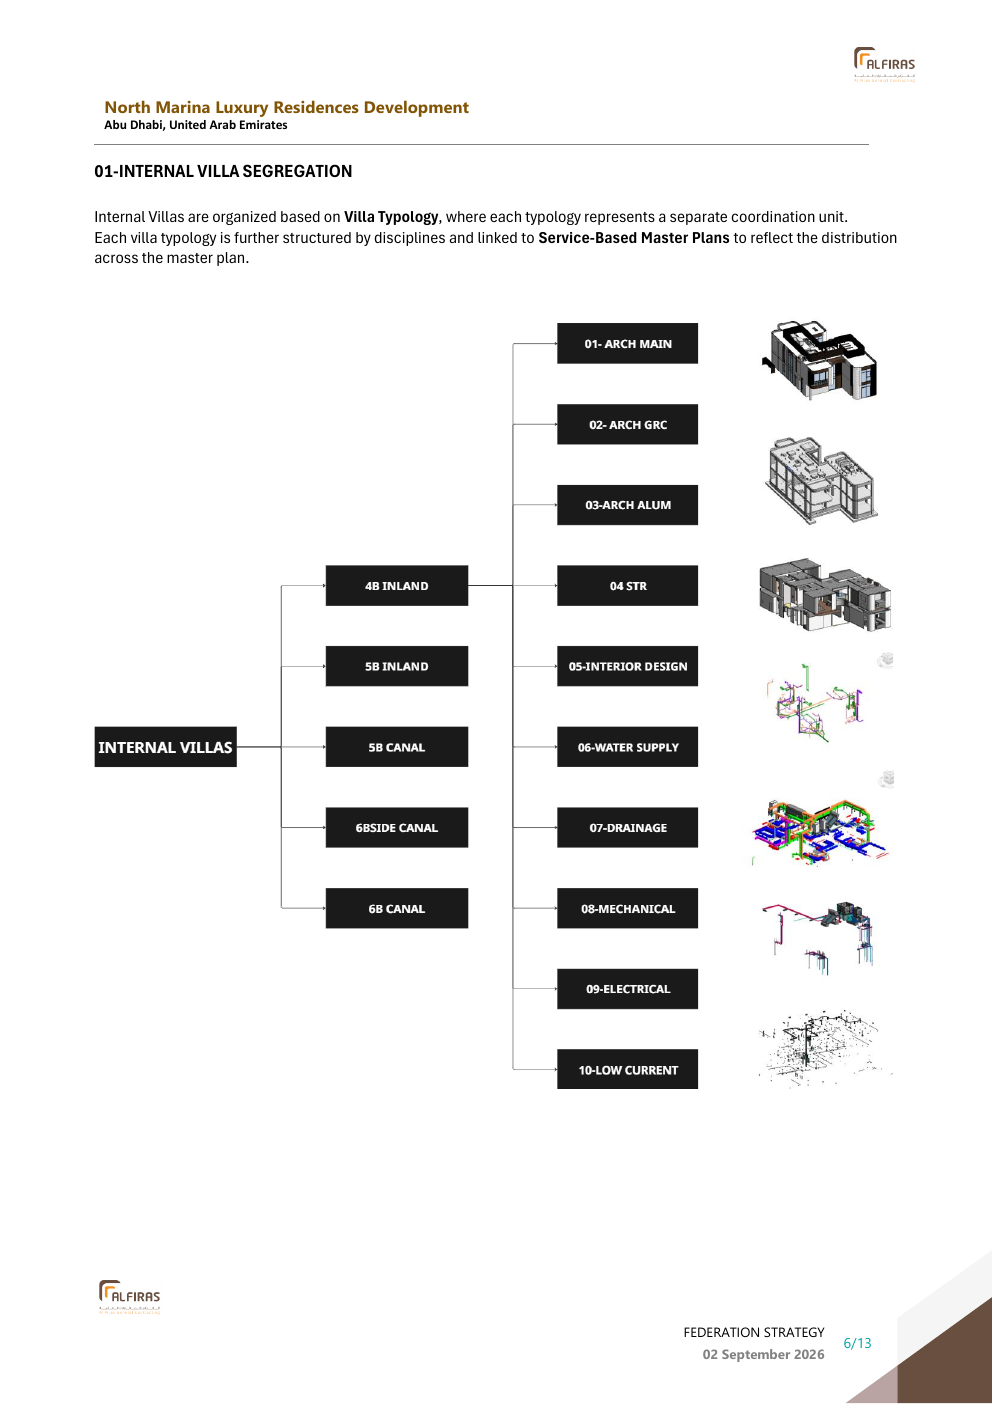
The technical side focused on two key systems: the federation strategy and the ACC folder structure. Together, they controlled how information was created, shared and coordinated.
 View detail
Federation strategy
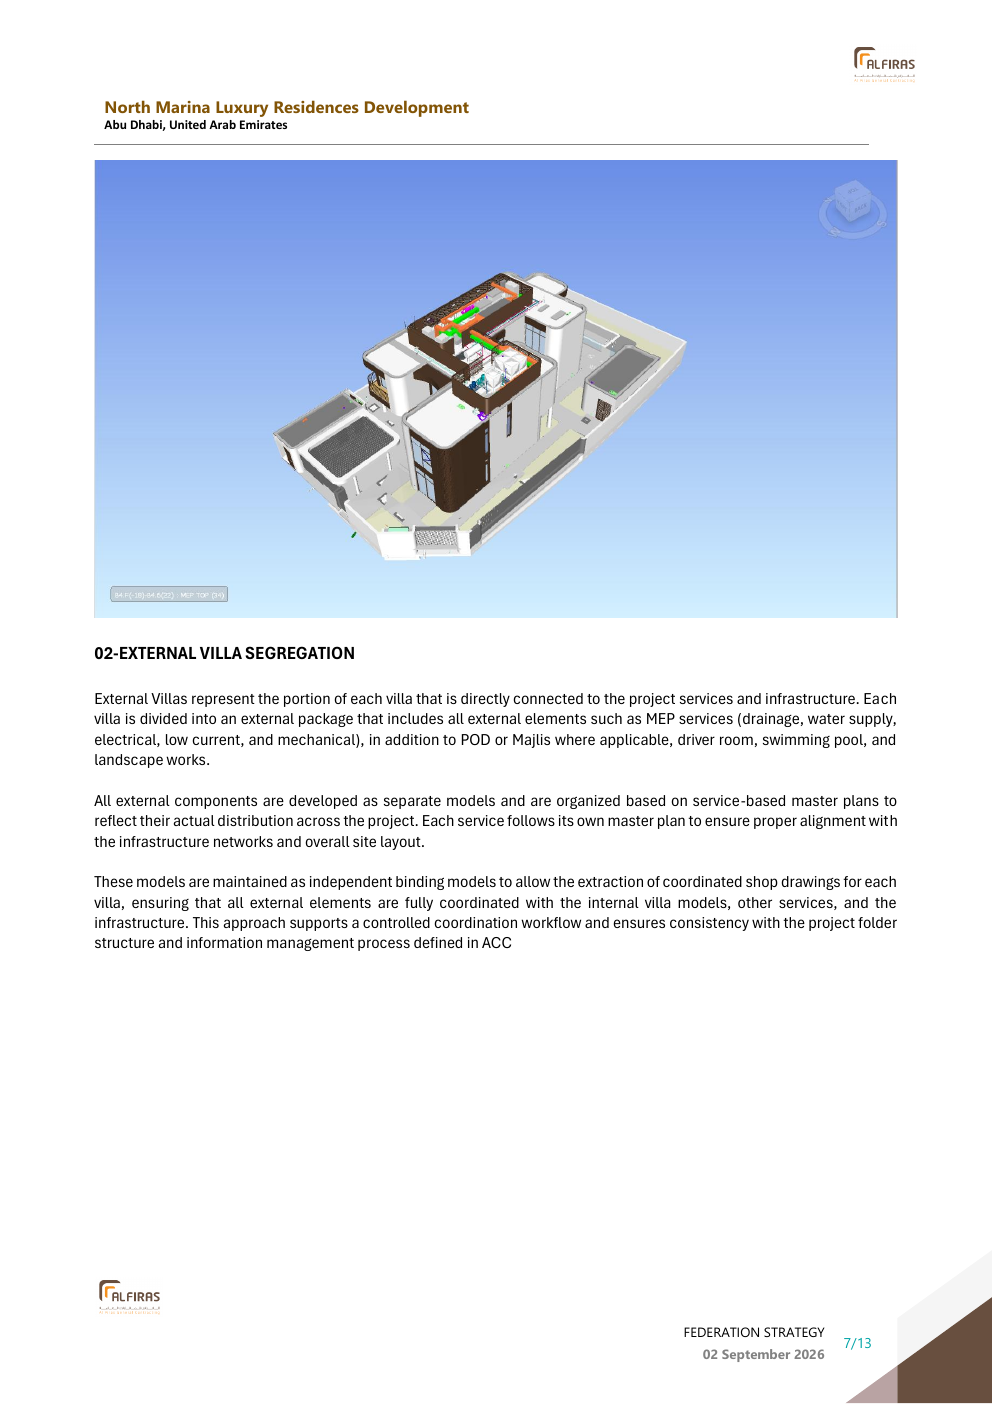
I structured the project around repeatable internal villa typologies and separate external villa-specific packages. This made it easier to coordinate shared logic while still handling each villa’s unique outside conditions, services and interfaces.
View detail
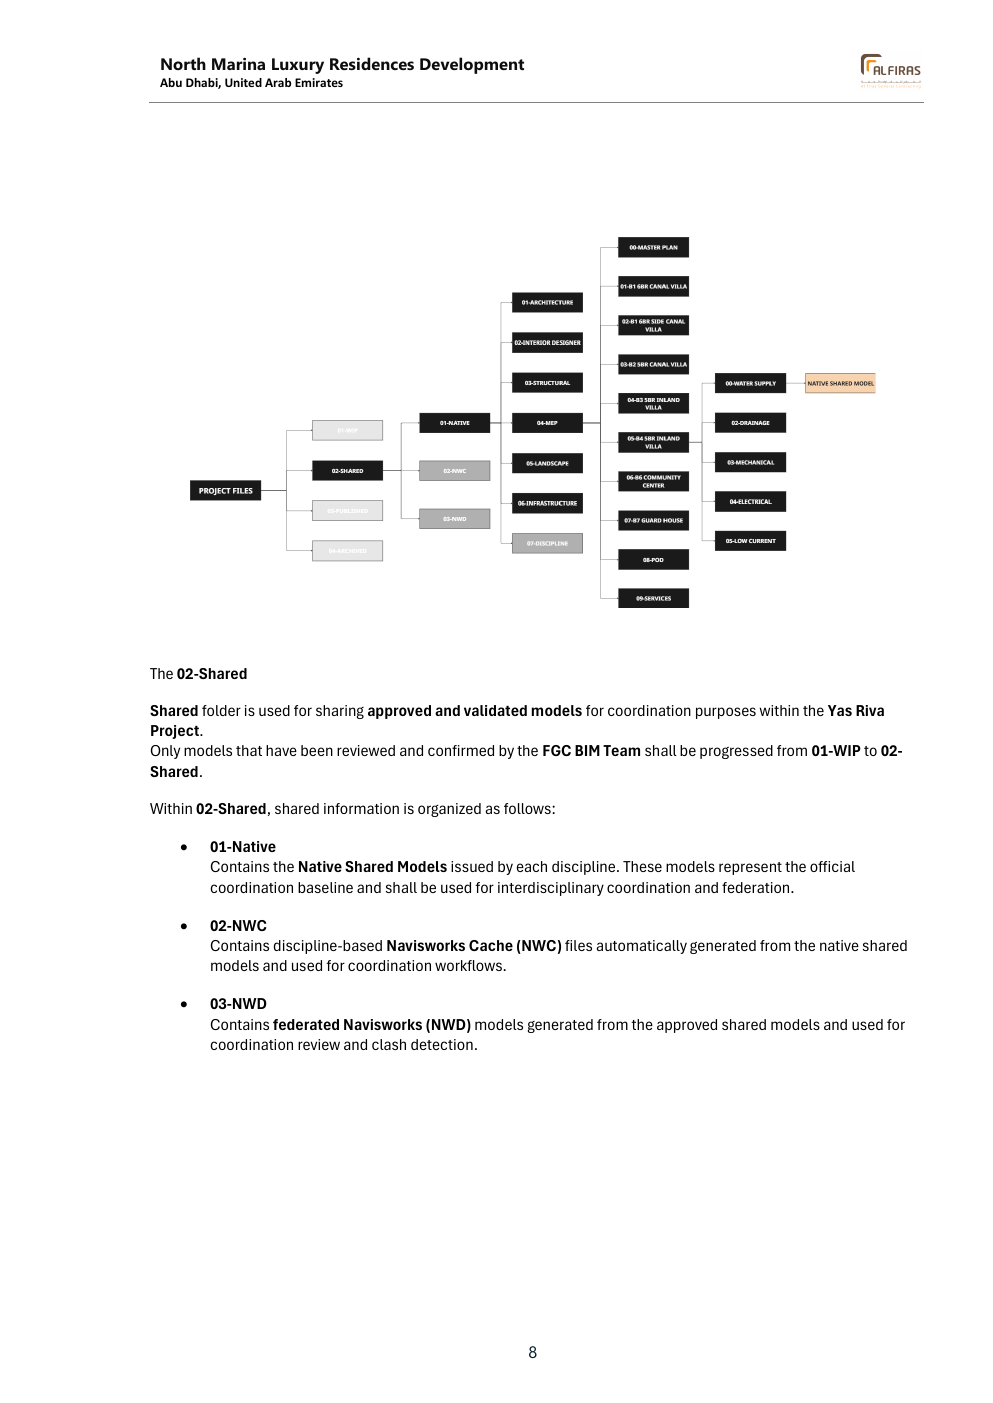
Folder structure
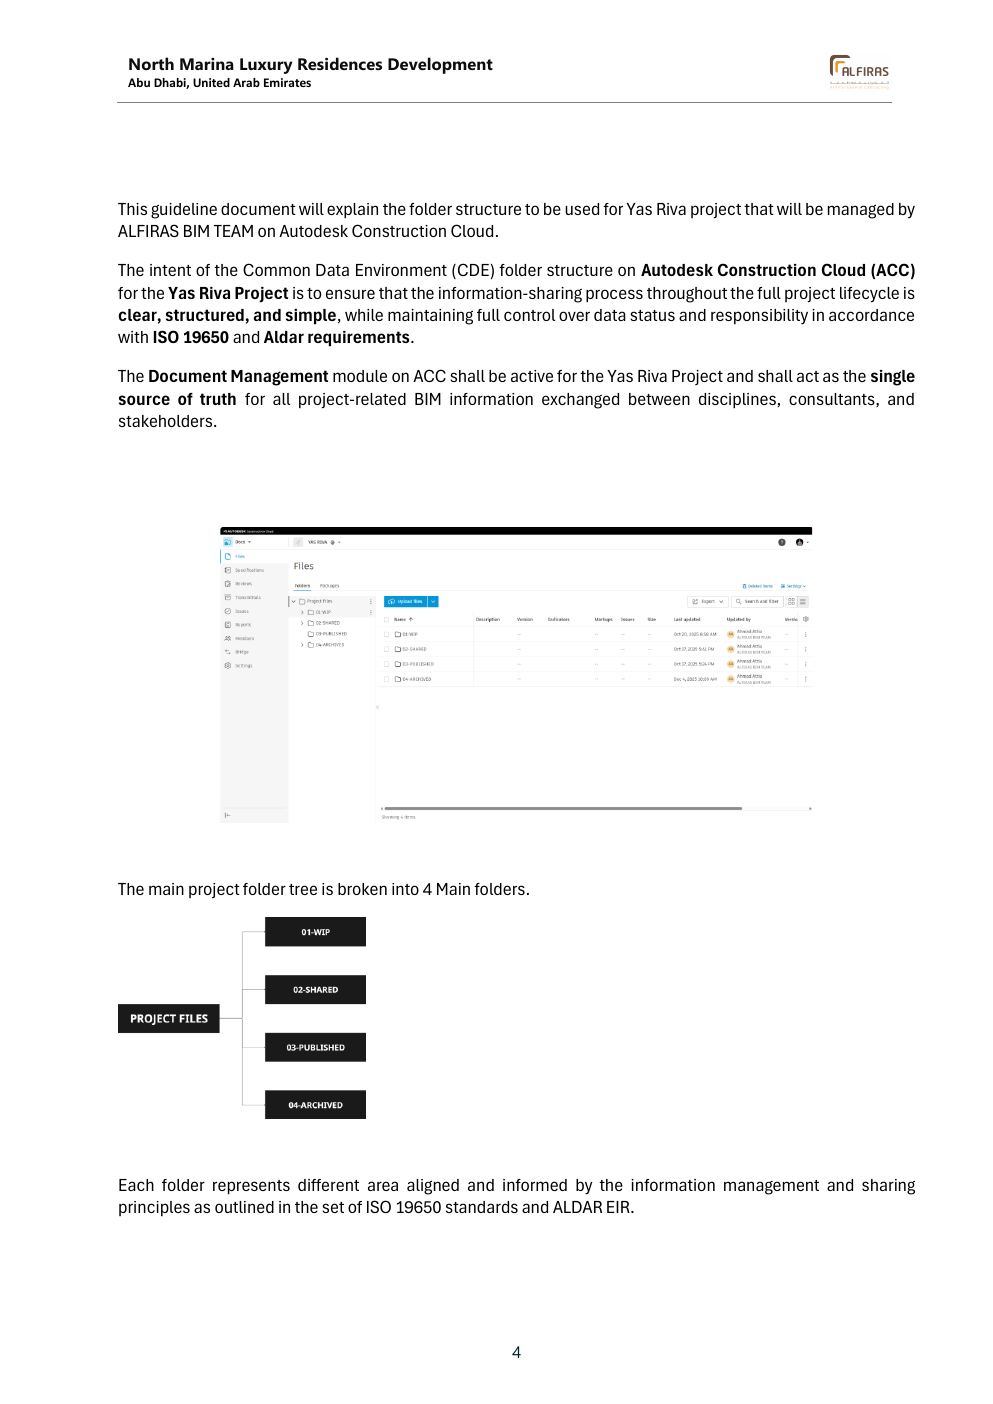
I set up the ACC environment and defined the WIP, Shared, Published and Archived flow. The structure controlled where work lived, when it was ready to share, and how the team moved information through the project.
 View detail
 View detail
05 / YAS RIVA
Coordination
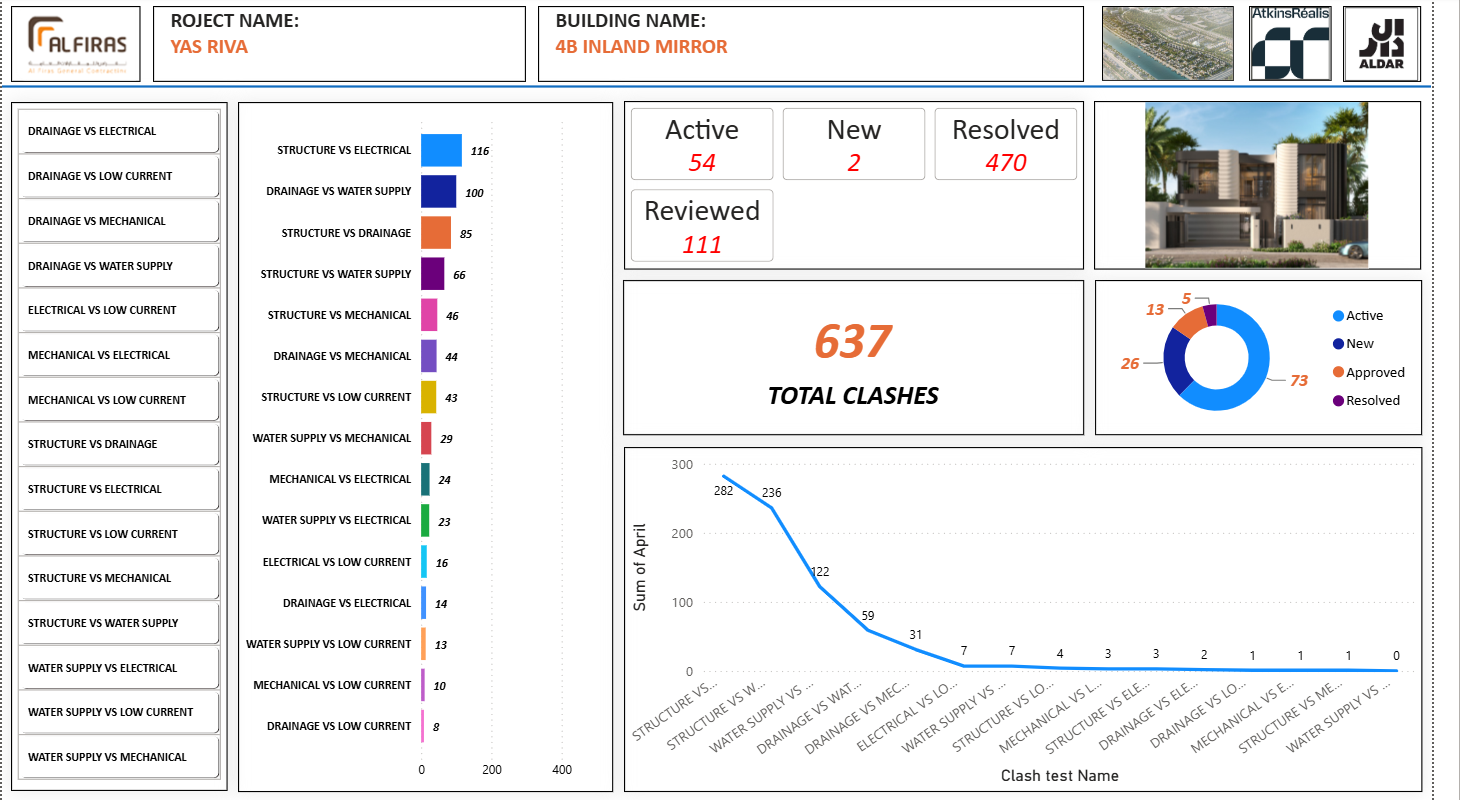
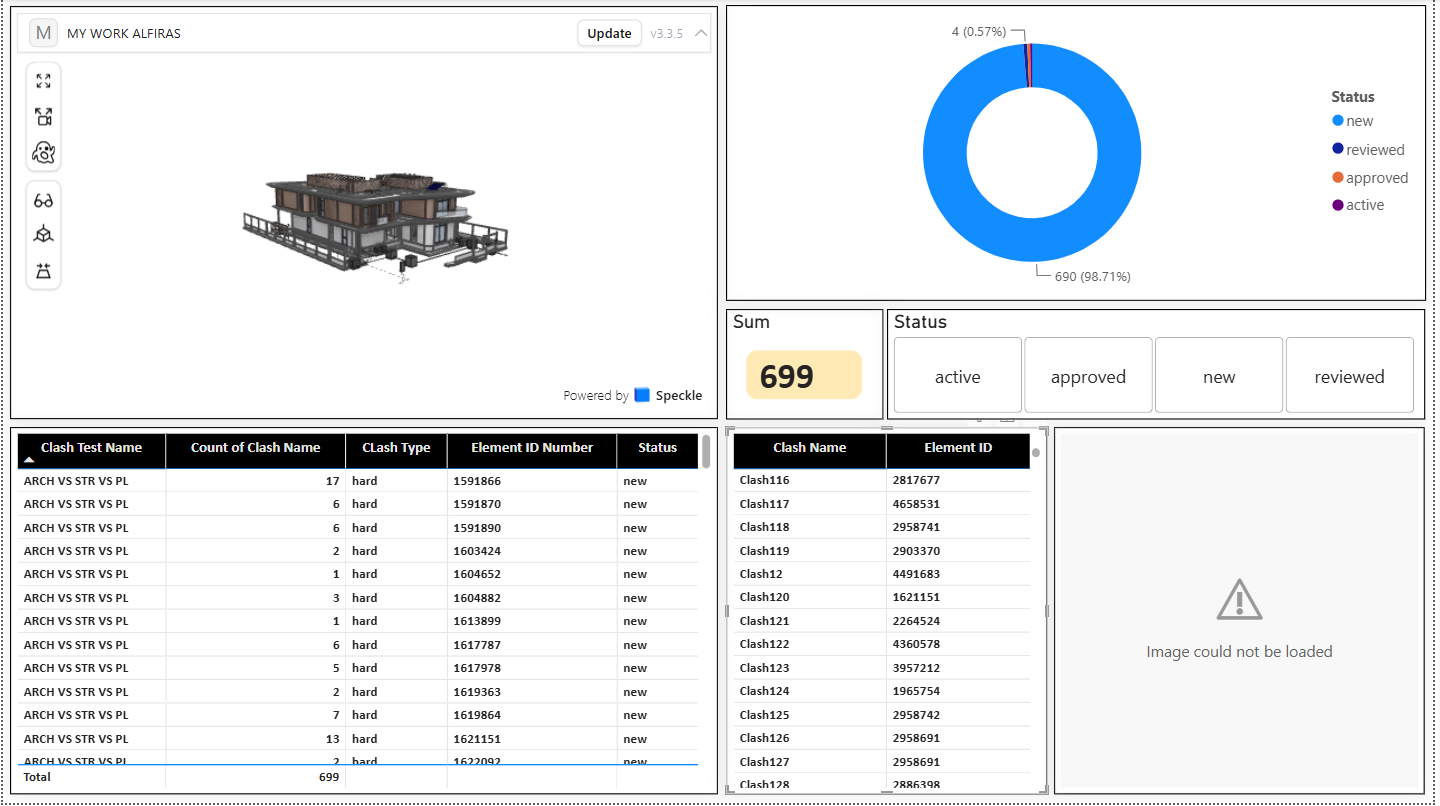
I received the clash matrix, checked that it was correctly organized inside the files, and supported the coordination flow around it. On a weekly basis, I uploaded the NWD federated model, reviewed model quality, checked the coordination setup and followed up issues with the project teams and subcontractors.
Clash matrix setup
Reviewed the clash test structure and confirmed that the coordination matrix matched the intended model interfaces.
Weekly NWD upload
Issued the federated Navisworks model as a weekly coordination reference for review and follow-up.
Quality checks
Checked model readiness, links, naming, coordination status and the quality of the shared content before issue.
Follow-up meetings
Used meetings with disciplines and subcontractors to close gaps quickly and keep the next weekly cycle moving.
 View detail
 View detail
06 / YAS RIVA
Output
The result of the work was a set of structured project outputs supporting delivery, coordination and follow-up.
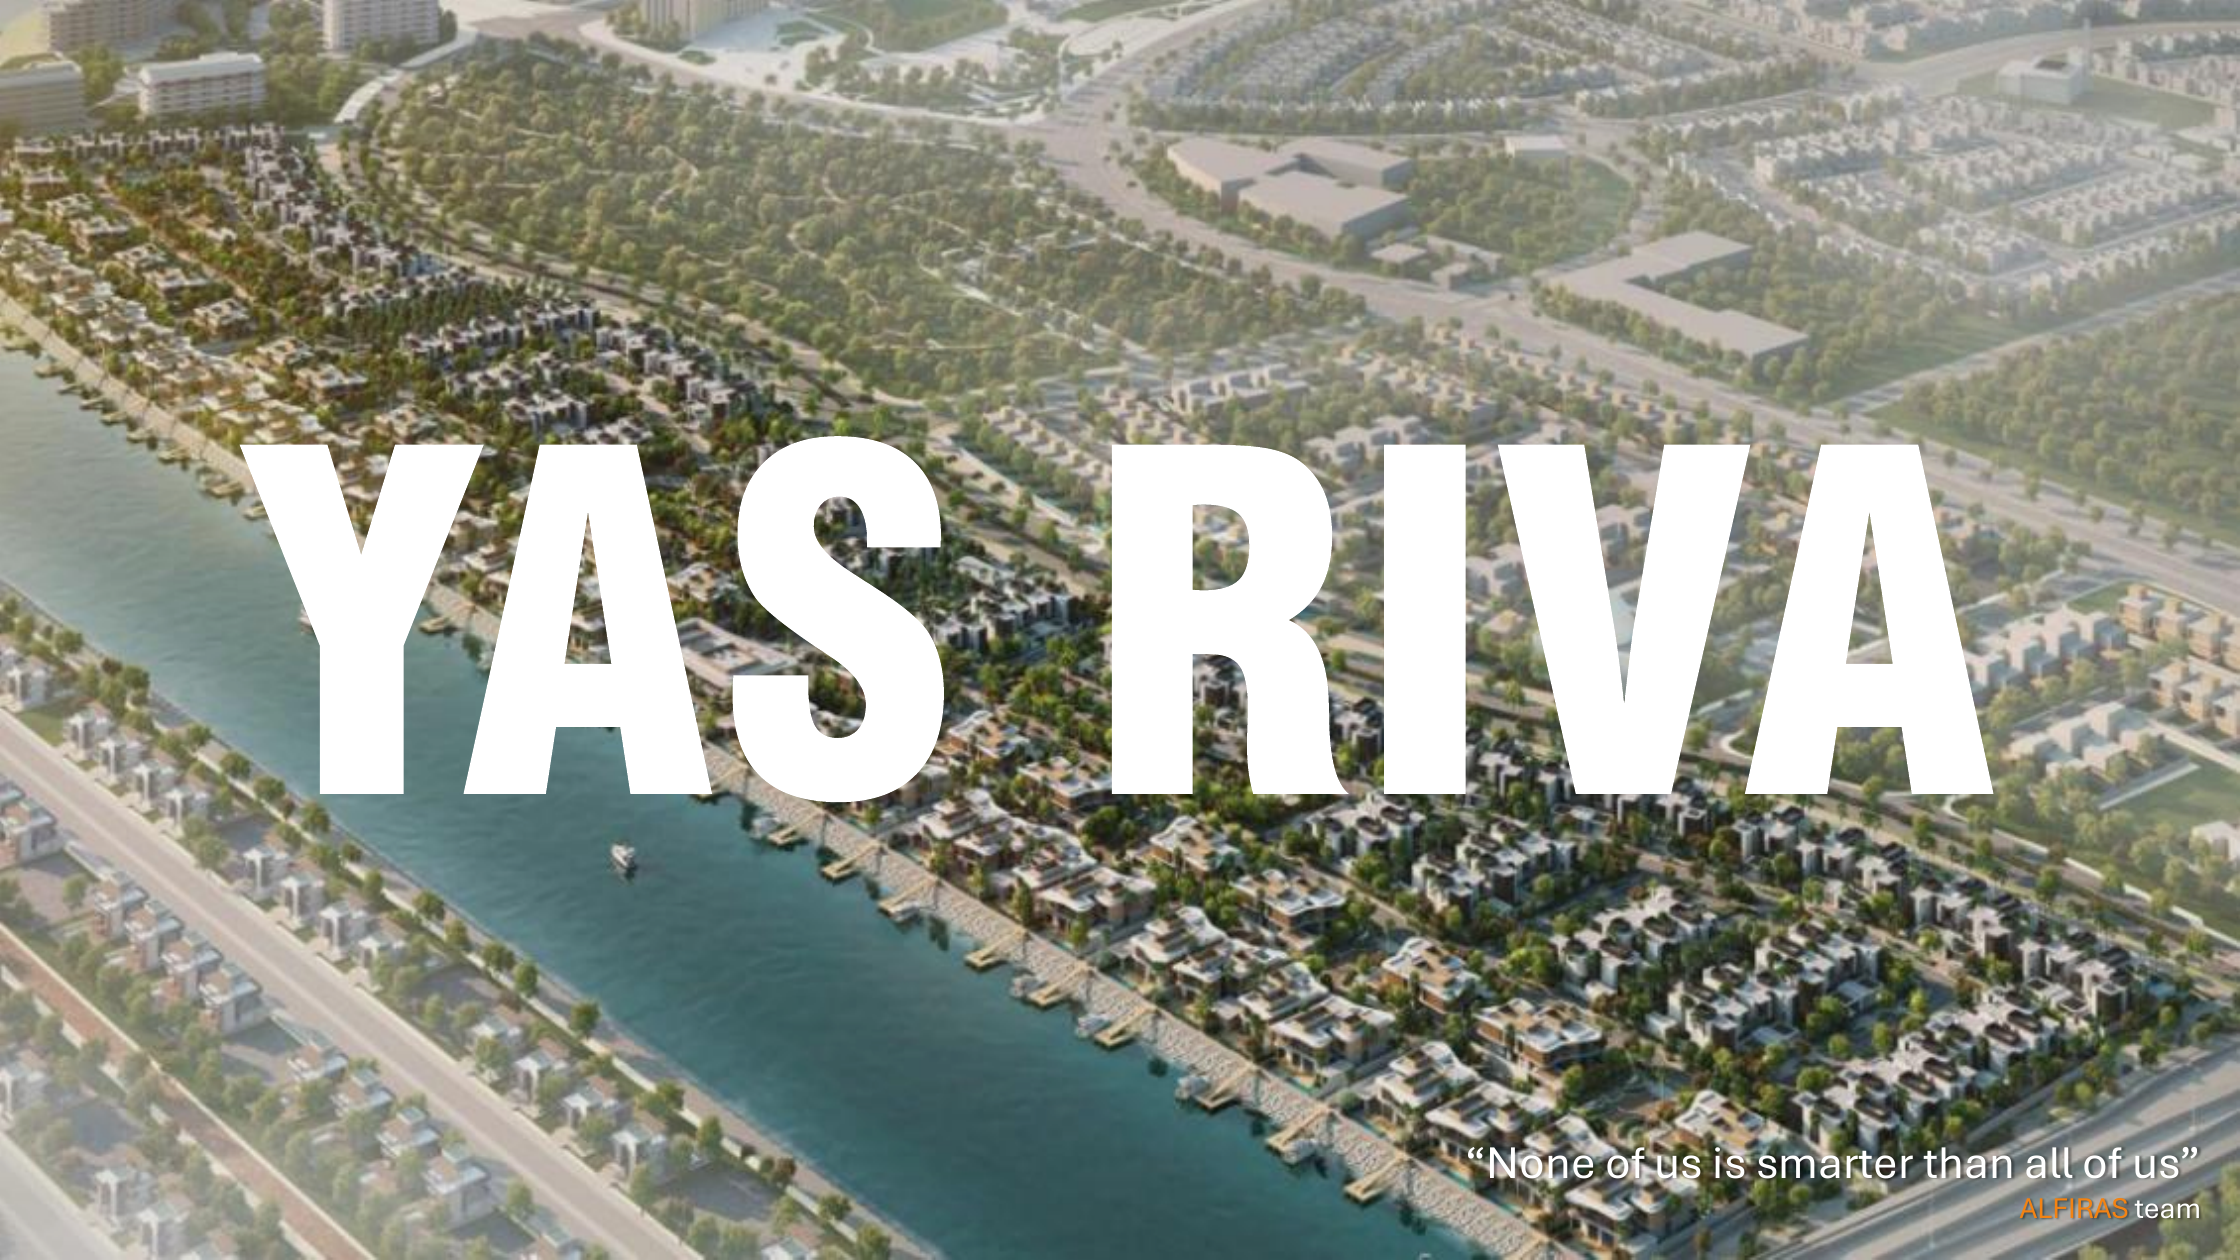
BIM Kick-Off presentation
Prepared the project kick-off presentation to align scope, responsibilities, workflow, QA/QC and coordination expectations.
View detail
 View detail
BEP and BIM management documents
Defined the delivery roadmap, information exchange logic and the project BIM management sequence.
View detail
View detail
ACC folder structure and shared workflow
Set up the project information environment and the folder workflow used by the team to move information through the project states.
View detail
View detail
Federation strategy and villa federated models
Created the federation logic and supported the federated model setup used for villa-level coordination.
View detail
View detail
Dashboards and tracking tools
Built dashboards for KPI progress, clash follow-up and submission tracking to support the weekly management cycle.
 View detail
View detail
View detail
Coordinated shop-drawing delivery
The reviewed and federated model workflow provided the coordination base for 1,960+ drawing deliverables, helping shop drawings remain aligned with architectural, structural, MEP and site interfaces before submission.
07 / YAS RIVA
Result
The project was managed as one connected BIM delivery system — coordinating 500+ BIM models and supporting 1,960+ drawing deliverables instead of treating 151 villas as isolated packages.
Coordinated shop drawings
The coordinated BIM workflow supported the extraction and review of shop drawings from federated models, helping maintain alignment between disciplines and site interfaces before submission.
Fewer coordination gaps
Model federation, clash review and weekly quality checks helped identify conflicts earlier, before they reached the drawing and construction stages.
- Villas
- 151
- BIM models managed
- 500+
- Drawing deliverables
- 1,960+
- Federated delivery loop
- Weekly
THINK.
SOLVE.
PRESENT.
Ahmed Attia · BIM Manager